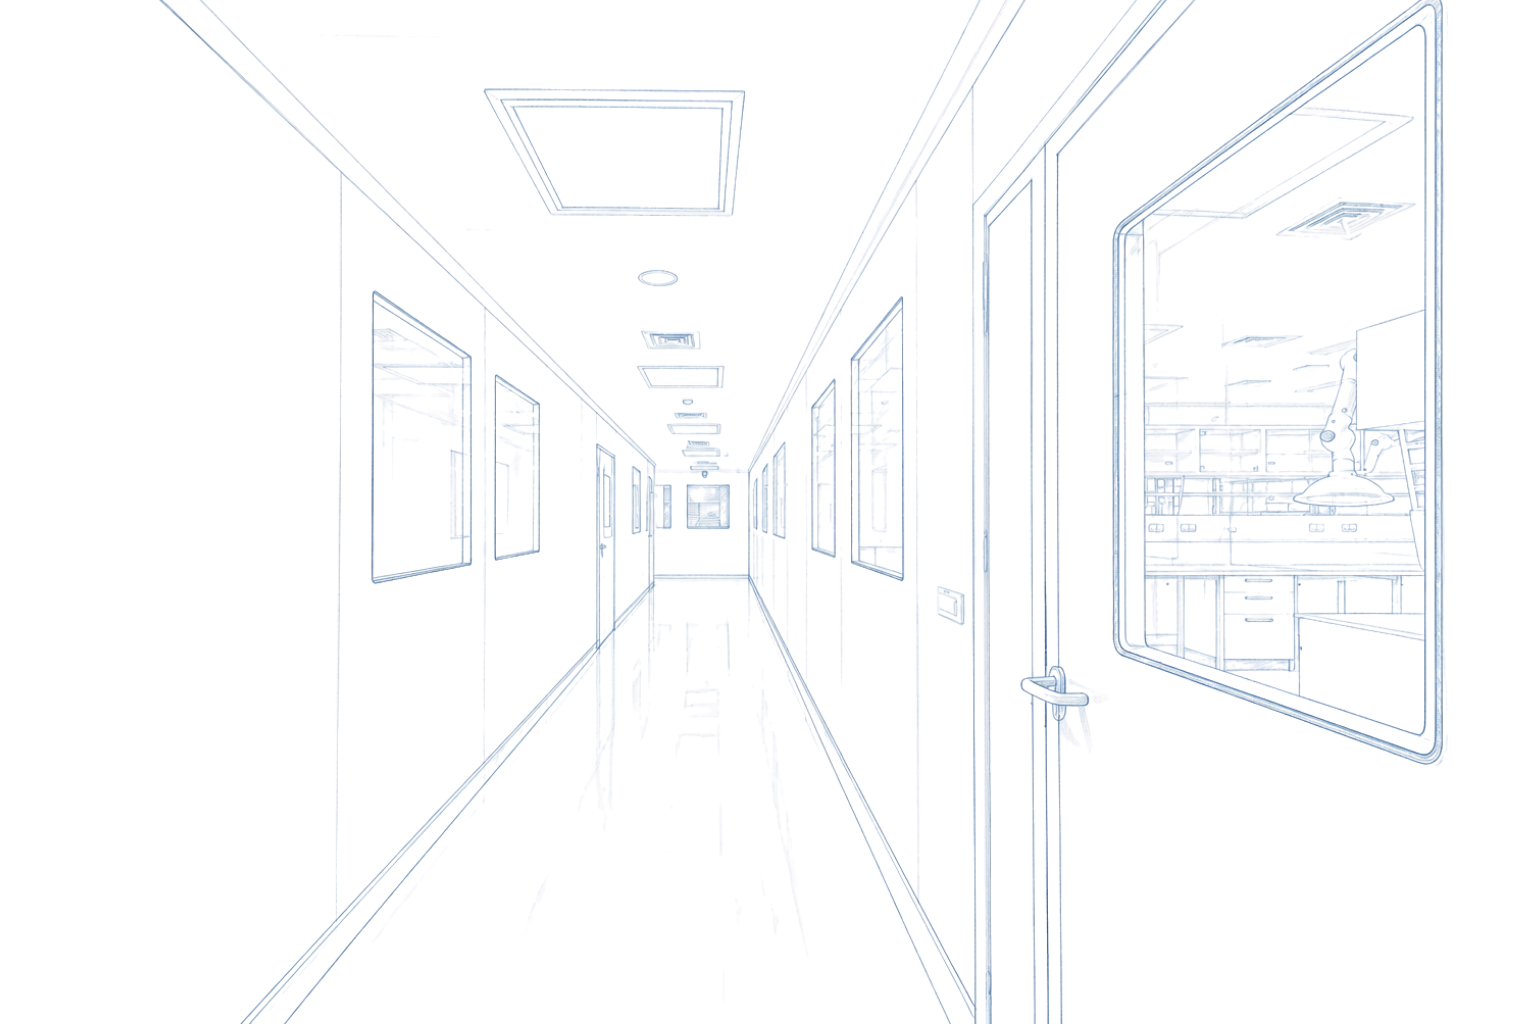
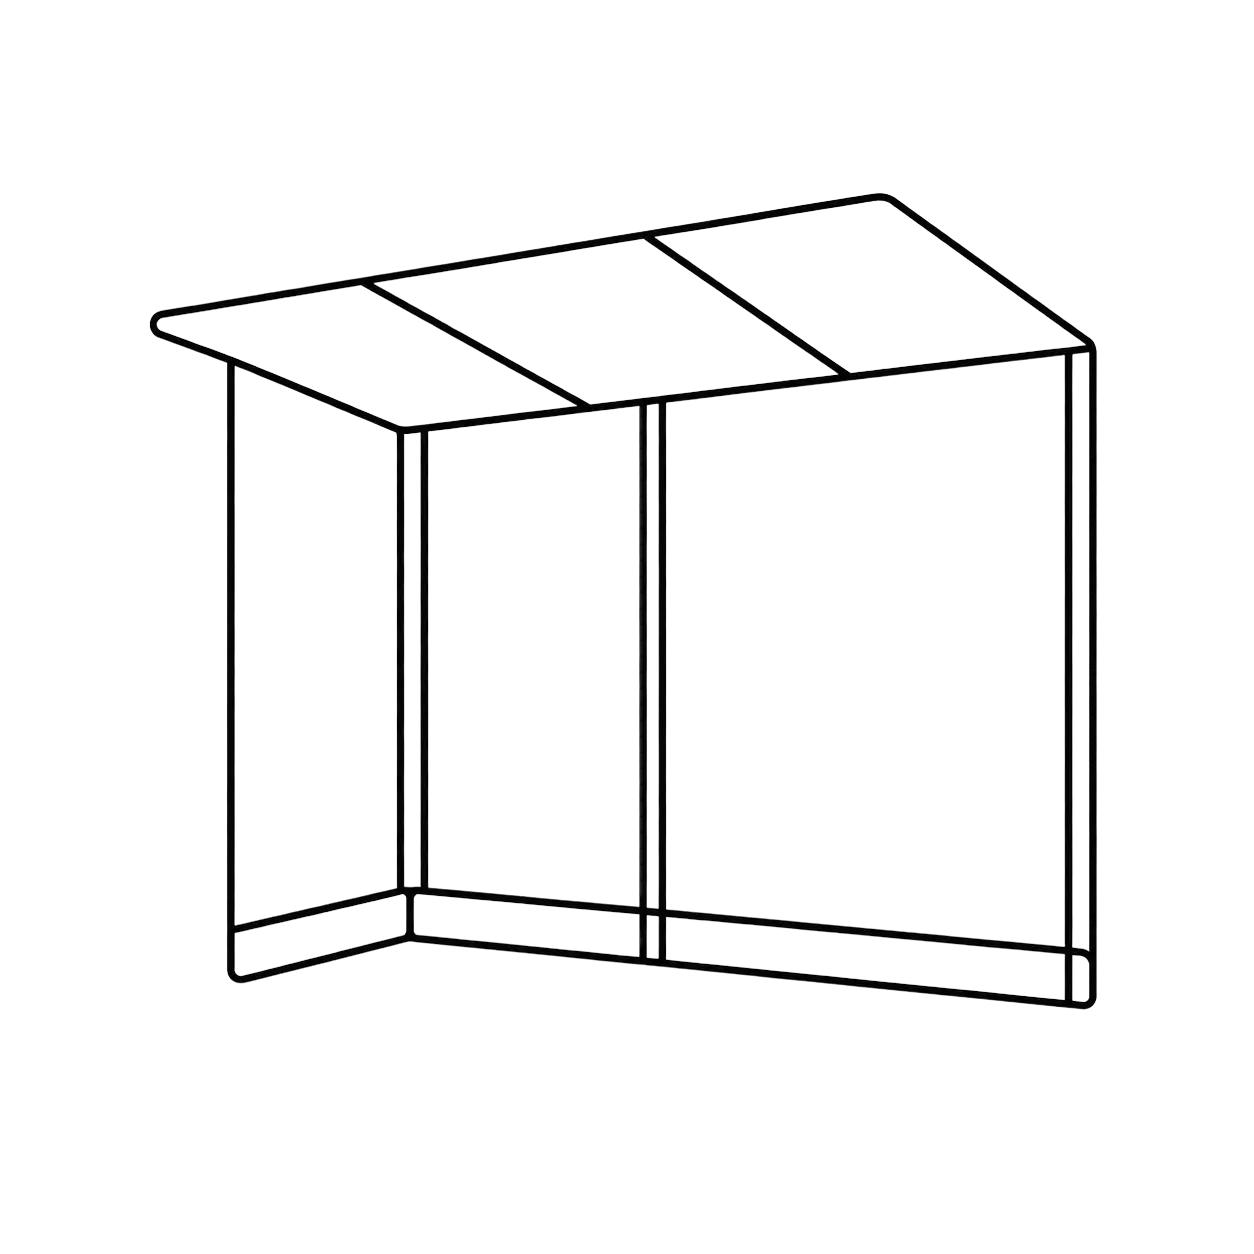
Wall & Ceiling Panels
Modular wall and ceiling systems selected and coordinated to support cleanability, durability, classification needs and installation efficiency.
Contamination control begins with the layout. We plan cleanroom environments around personnel movement, material transfer, equipment access and airflow behavior, so compliance, cleanability and operational efficiency are considered from the earliest planning stage.
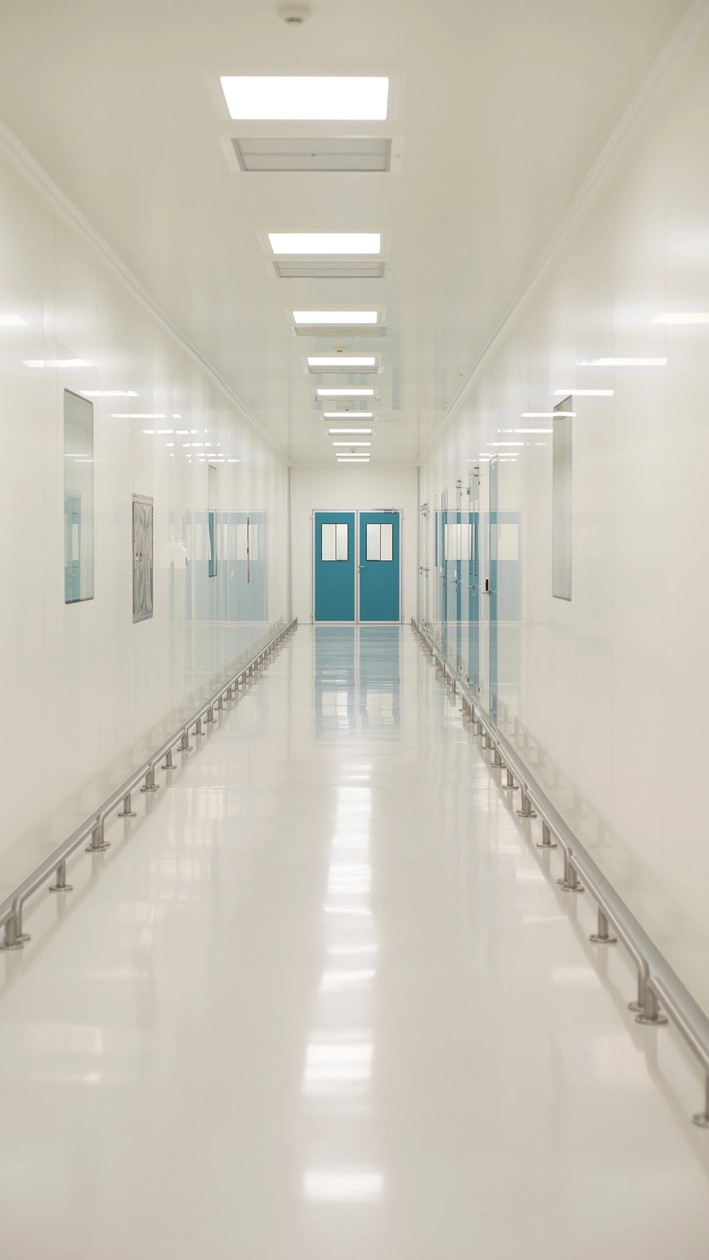
From material transfer to personnel movement, our cleanroom planning focuses on contamination control, process efficiency and day-to-day operational clarity. Each component is integrated to support compliance, functionality and a controlled manufacturing environment.
Panels, doors, pass-throughs, air returns and wall-mounted accessories are coordinated as one cleanroom system, so layout, airflow, access and operation work together without conflict.
Key cleanroom elements are selected and integrated as one cleanroom system, so each installed component contributes to room performance, cleanability and daily operation.
Modular wall and ceiling systems selected and coordinated to support cleanability, durability, classification needs and installation efficiency.

Door systems planned around personnel movement, material flow, access control, interlocking needs and cleanroom performance.

Visibility solutions that support supervision and controlled observation without compromising cleanroom operation.

Service points planned around equipment placement, user access, cleanability and maintenance requirements.
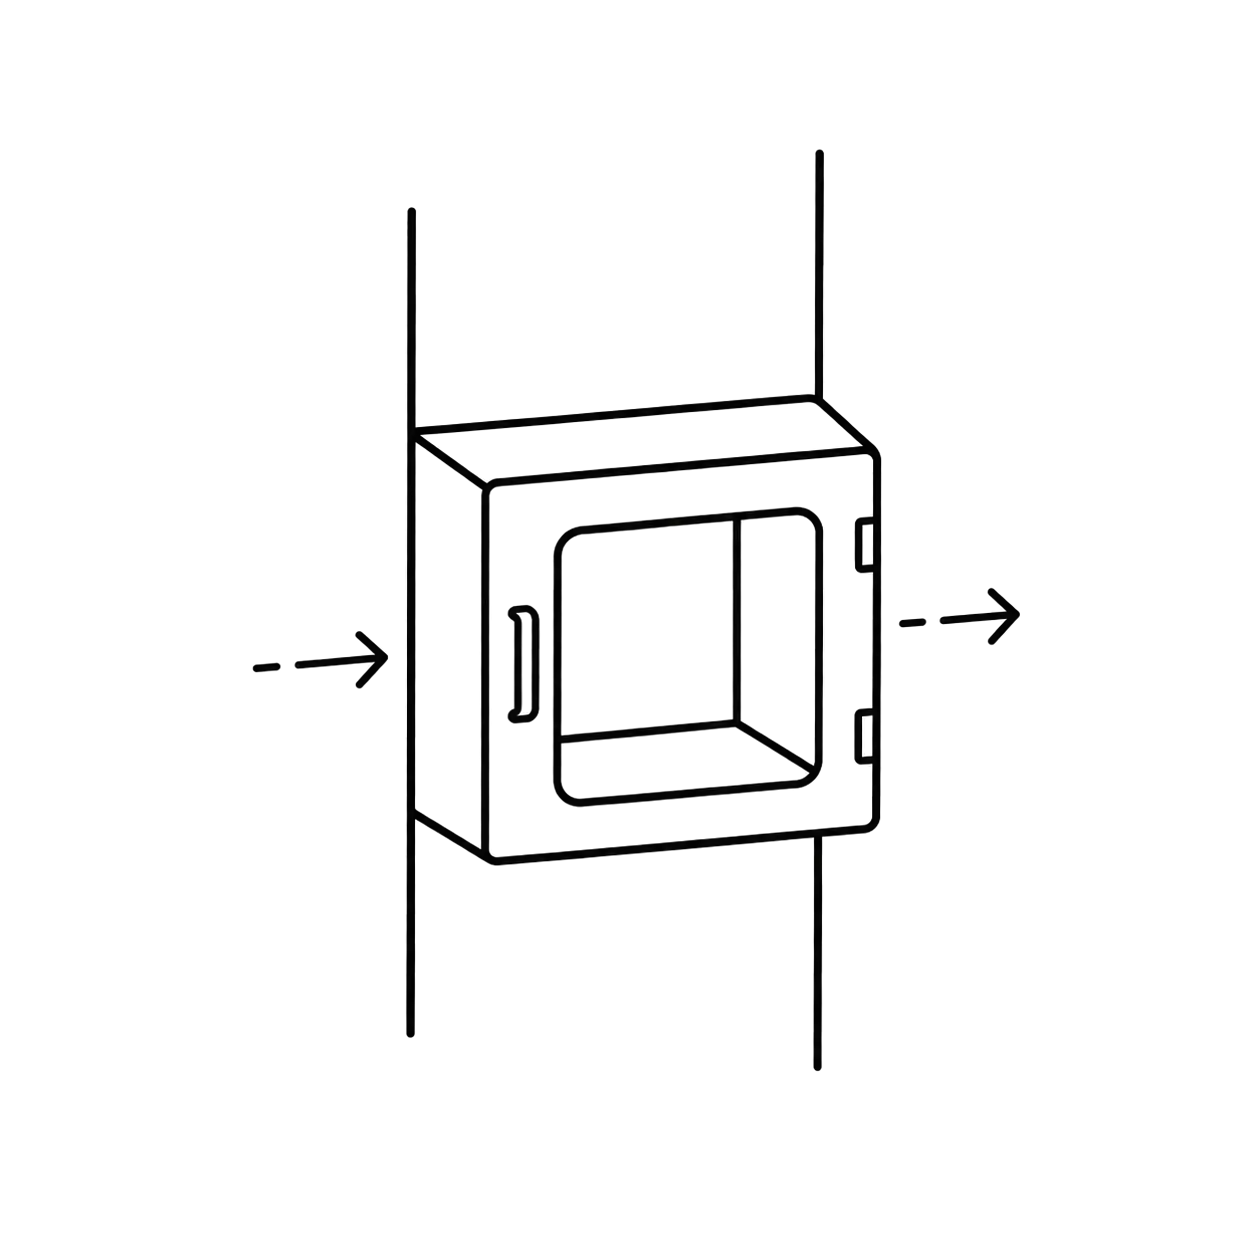
Controlled transfer solutions that support material movement while helping reduce contamination risks between classified areas.
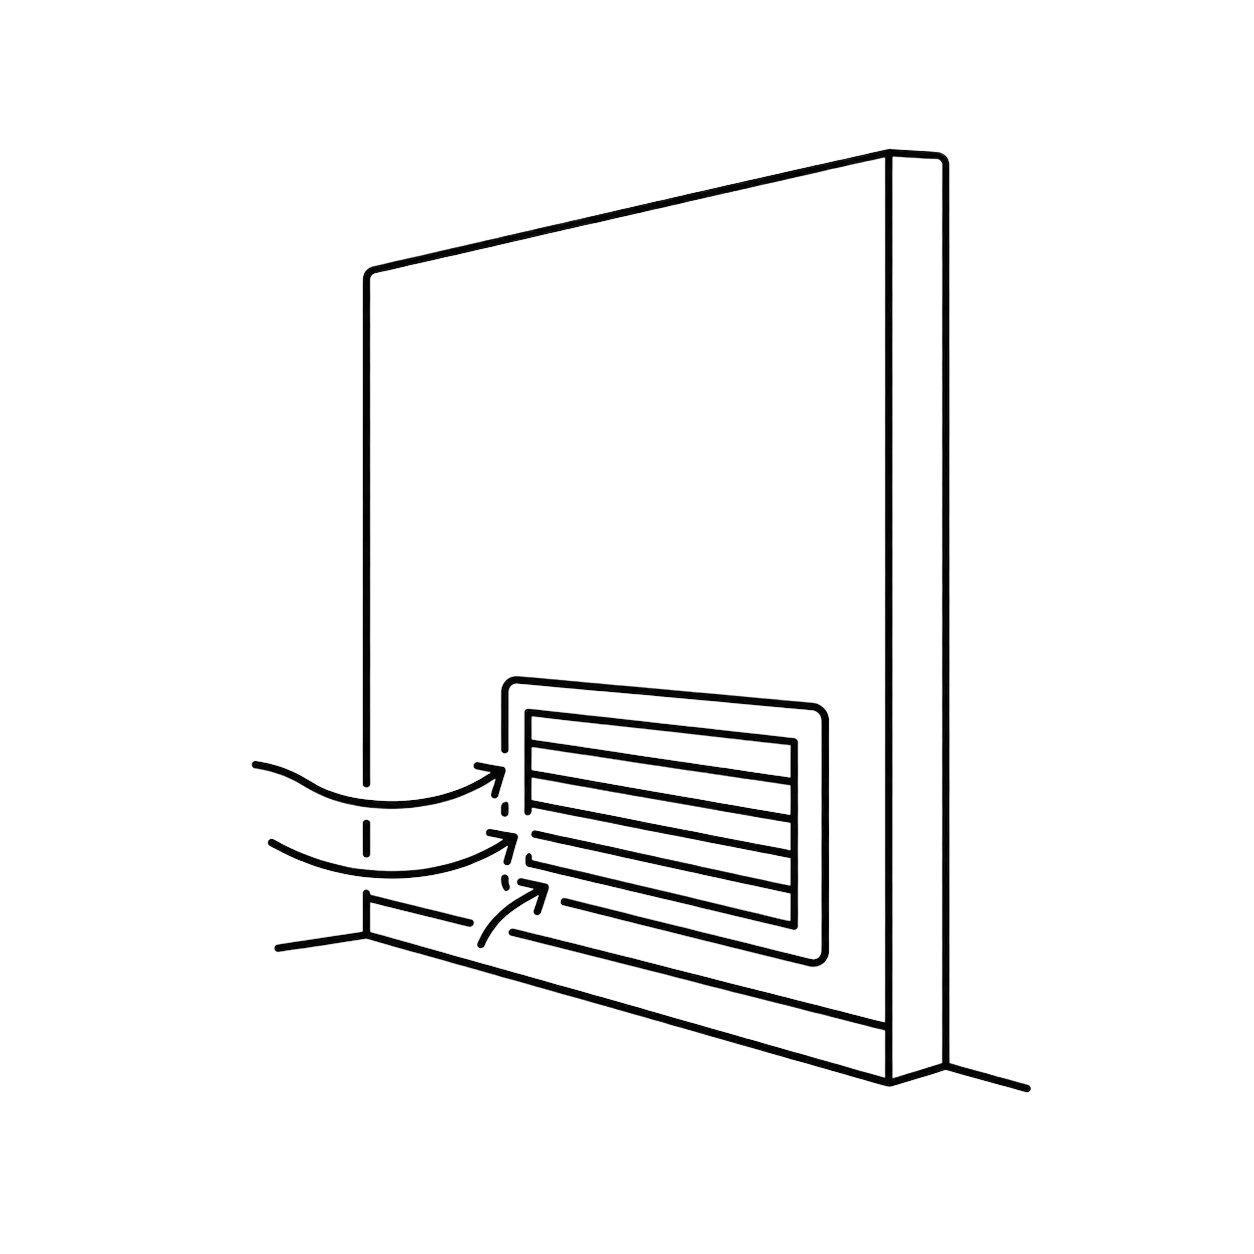
Air return solutions integrated with HVAC design to support pressure regimes, airflow patterns and controlled environmental performance.

Switches, sockets, gauges and other wall-mounted elements coordinated for functionality, cleanroom compatibility and ease of use.
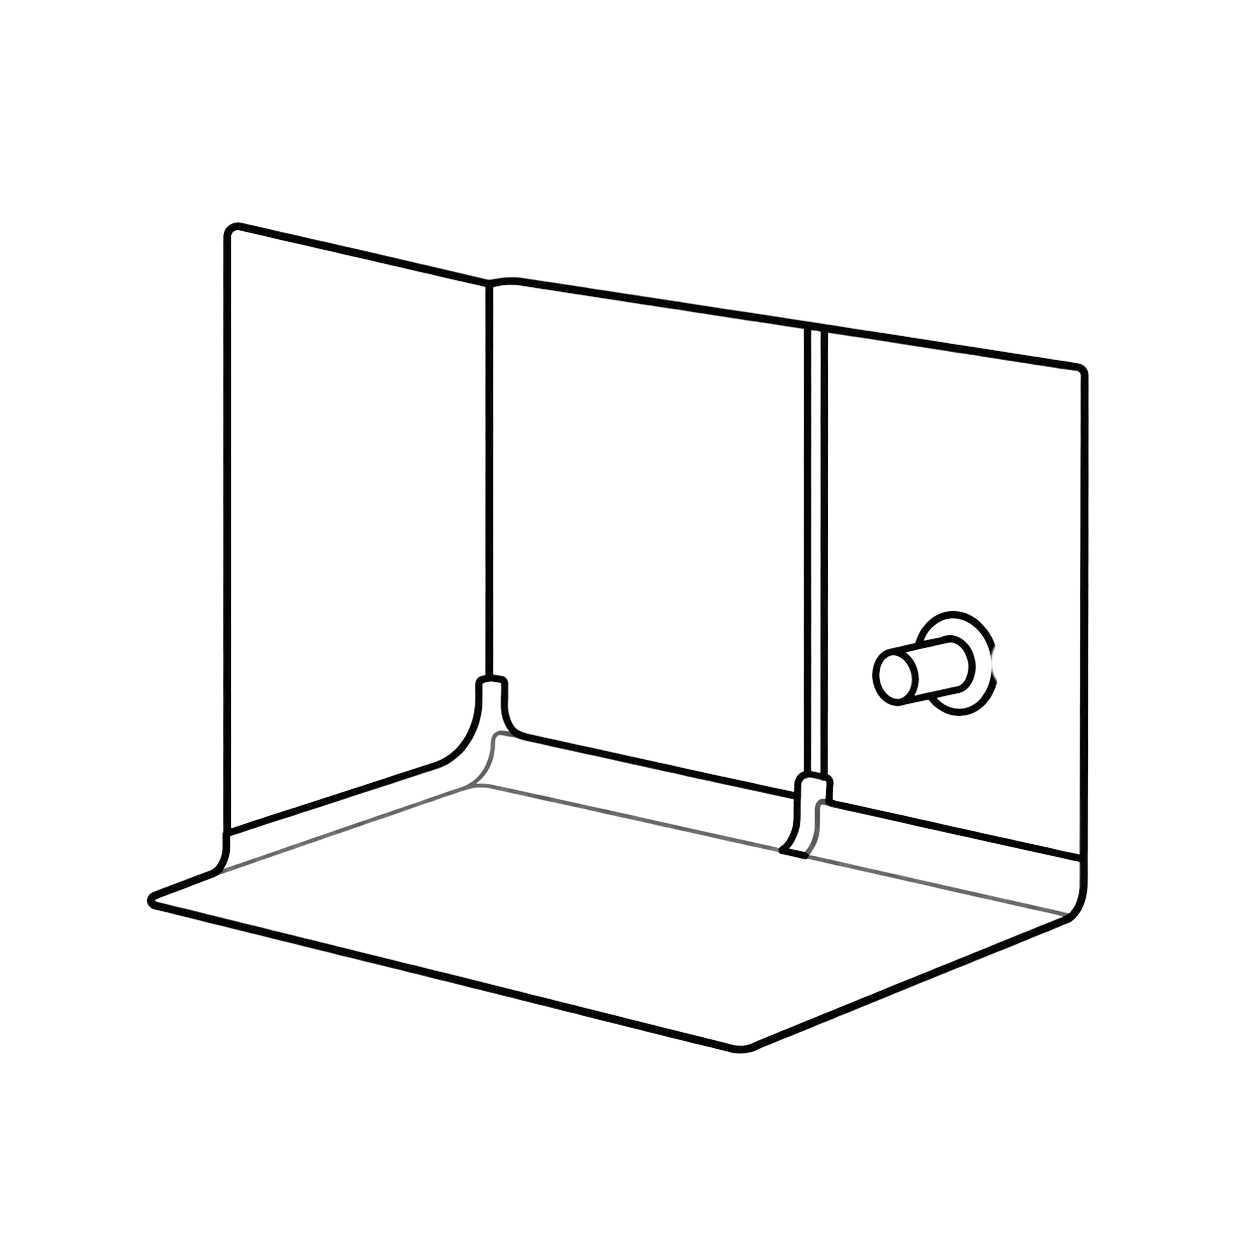
Corners, joints and penetrations detailed to support cleanability, airtightness and contamination control.
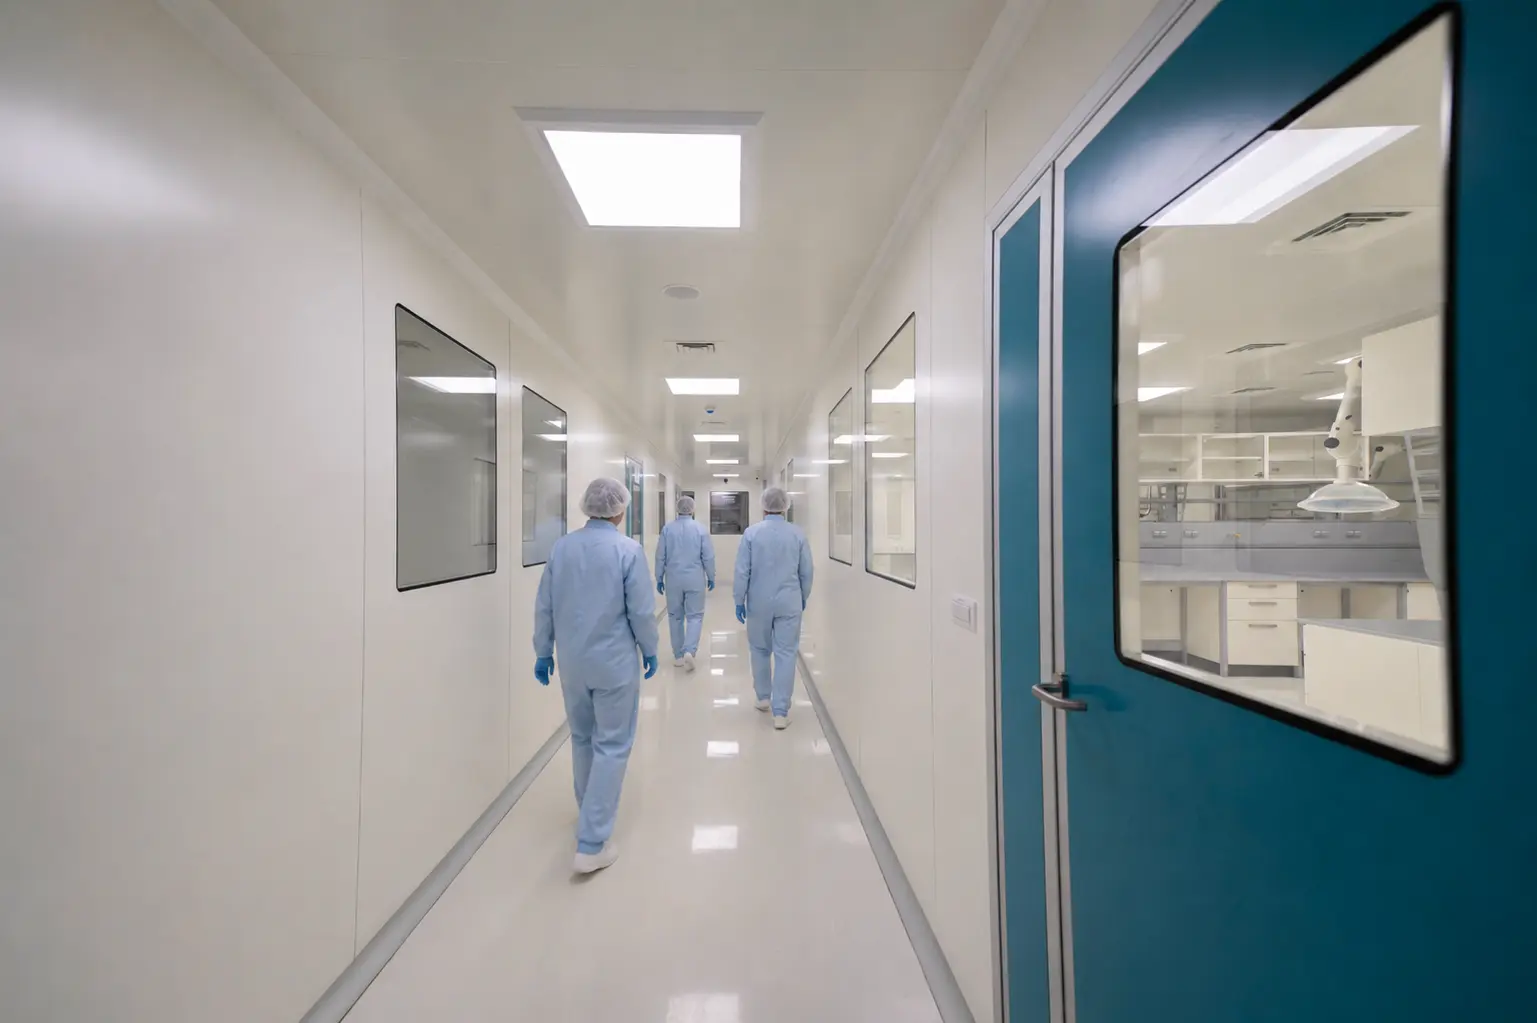
We recommend aligning the room-classification matrix, equipment layout, personnel and material routes, airlock sequence, pressure strategy, utility points and maintenance access before the layout is frozen. These decisions are interconnected, so changes in one area can affect partitions, HVAC zoning and service connections.
We assess where products, exposed materials or critical operations require environmental control. Closed processing, storage and selected support activities may remain outside classified areas where contamination risks are adequately controlled, helping avoid unnecessary cleanroom area and HVAC demand.
We define personnel, material and waste routes before doors, corridors and airlocks are fixed. Separate routes or airlocks are used where required, with movement planned to minimise crossovers between incoming materials, product flow and waste.
We check equipment dimensions, move-in routes, door openings, removable panels, dismantling space and maintenance clearances before the cleanroom envelope is finalised. Future access and realistic expansion provisions can also be incorporated at this stage.
Wherever practical, we plan filters, valves, dampers, service panels and utility connections for access from technical corridors or service zones. This can reduce cleanroom entry, gowning requirements and disruption during routine maintenance.
Yes, where the products and processes can be safely managed within a shared environment. We assess cross-contamination risk, containment, cleaning strategy, process compatibility and HVAC requirements before defining whether areas can be shared or need segregation.
Once room classifications, zoning and pressure relationships are established, airflow, filtration, temperature and humidity systems can be developed around them.