AHU Design & Selection
AHUs selected around required airflow, filtration, temperature, humidity, zoning and operating duty.
From airflow and pressure to temperature, humidity and filtration, we design HVAC systems around the conditions each process and classified space must maintain. Every system is planned against equipment loads, occupancy, room classifications, regional climate and operational requirements, so the facility performs reliably from day one.
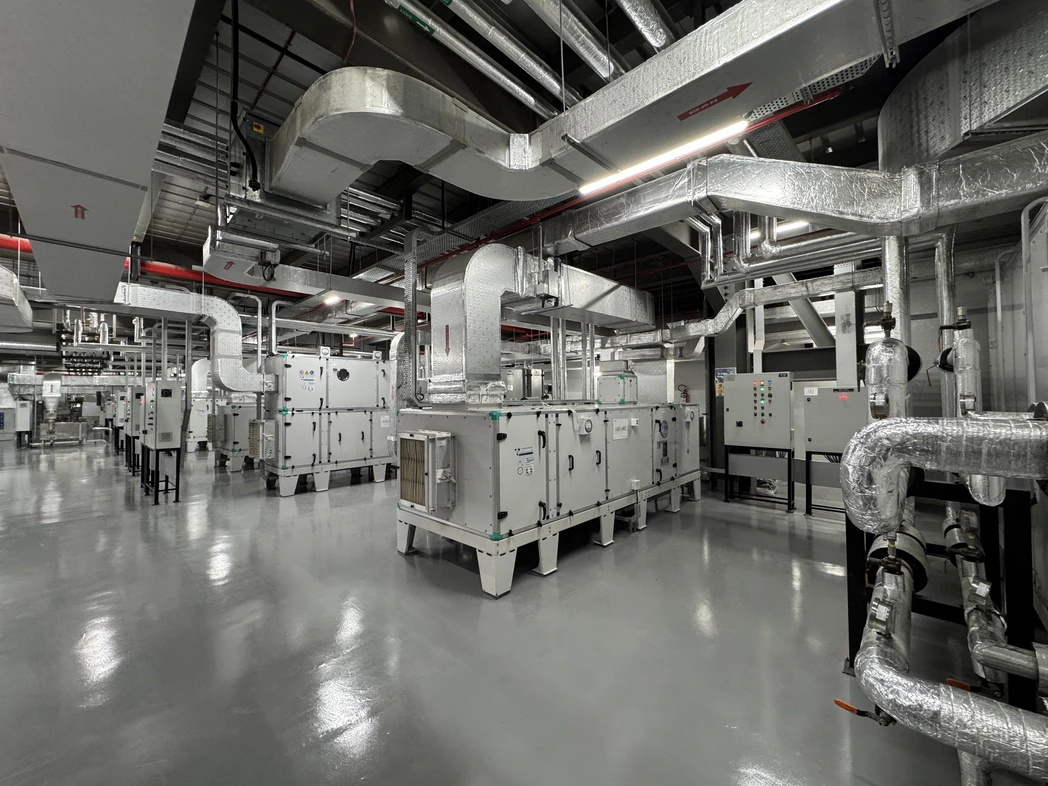
We establish the environmental and operating requirements for each space, then develop the HVAC system around the required airflow, pressure, temperature, humidity and contamination-control strategy.
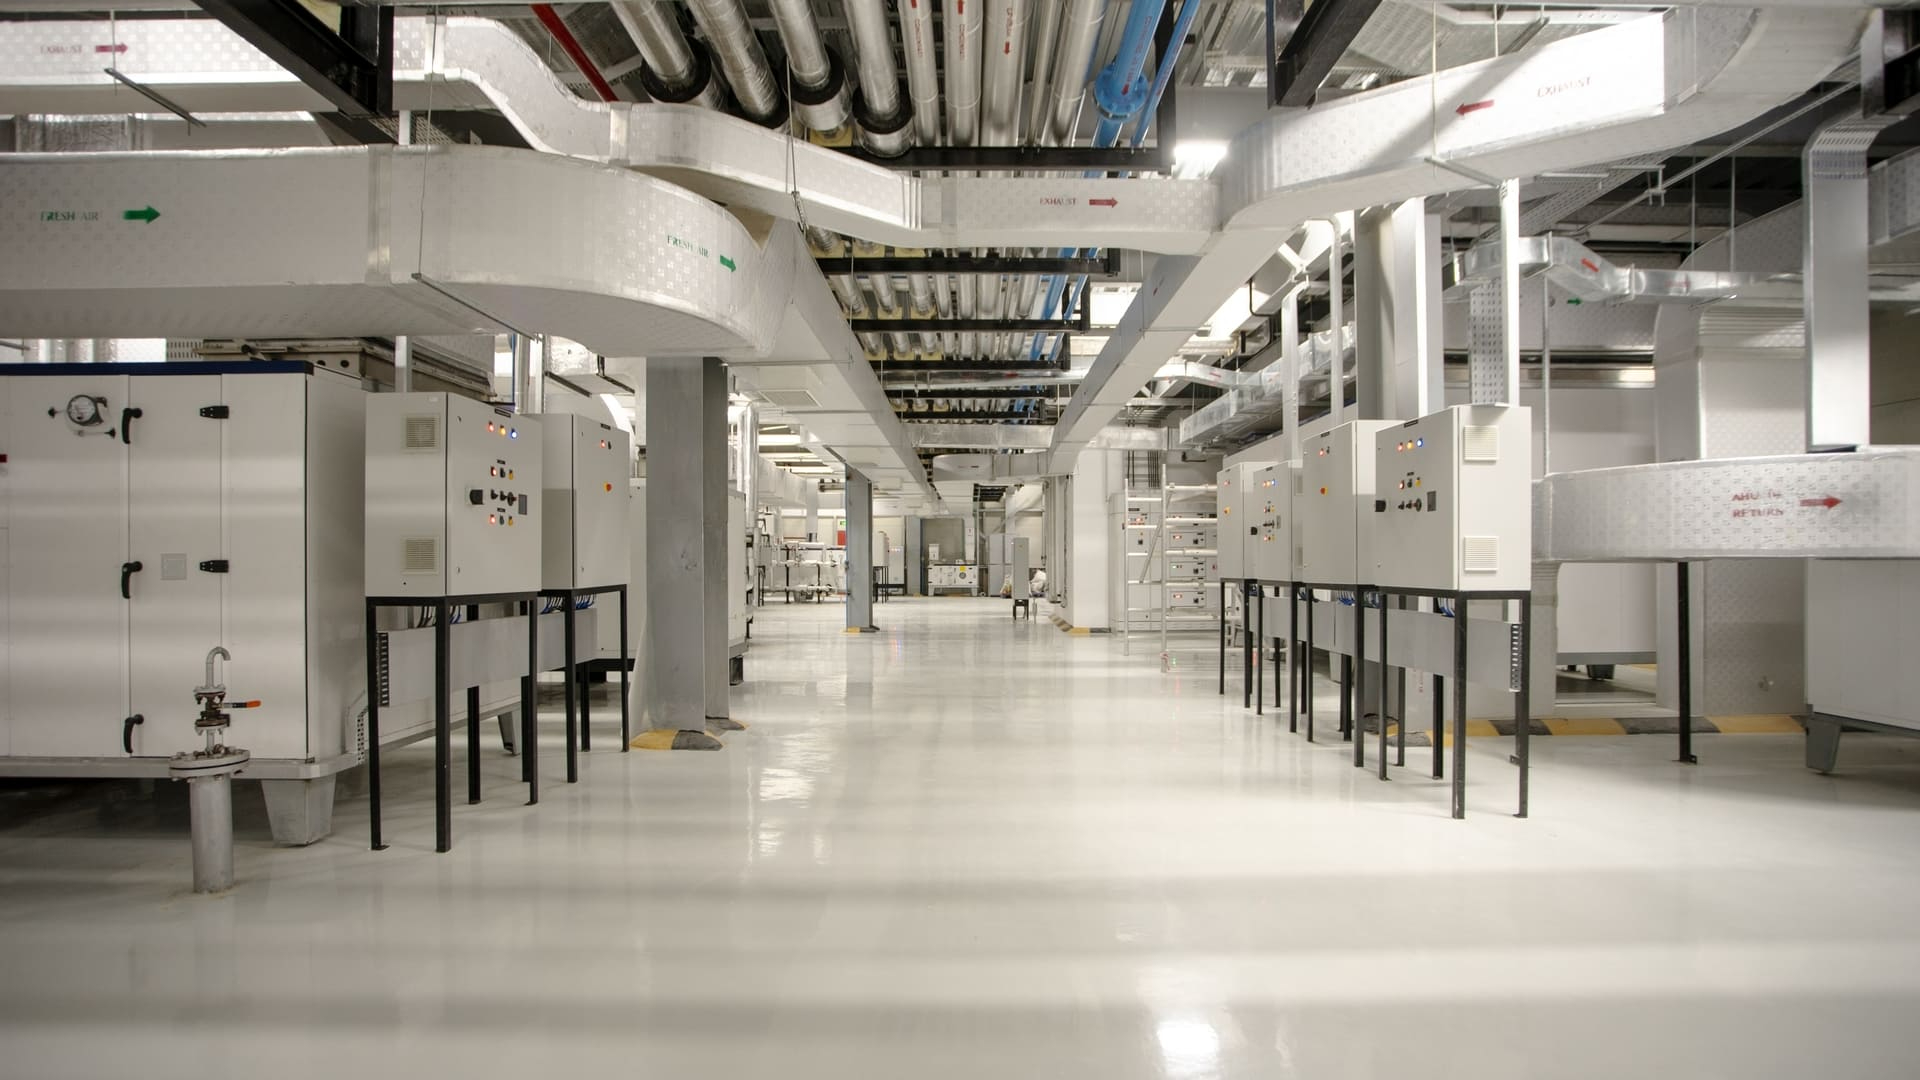
AHUs, filtration, duct networks, return and extract paths, controls and maintenance access are coordinated together so the system performs as one integrated facility solution.
AHUs selected around required airflow, filtration, temperature, humidity, zoning and operating duty.

Heating and cooling loads are calculated around equipment, occupancy, heat gains, ventilation and process requirements, with airflow developed around environmental and pressurecontrol needs.
Humidification, dehumidification and psychrometric conditions defined for process-sensitive, low-RH and product-specific areas.
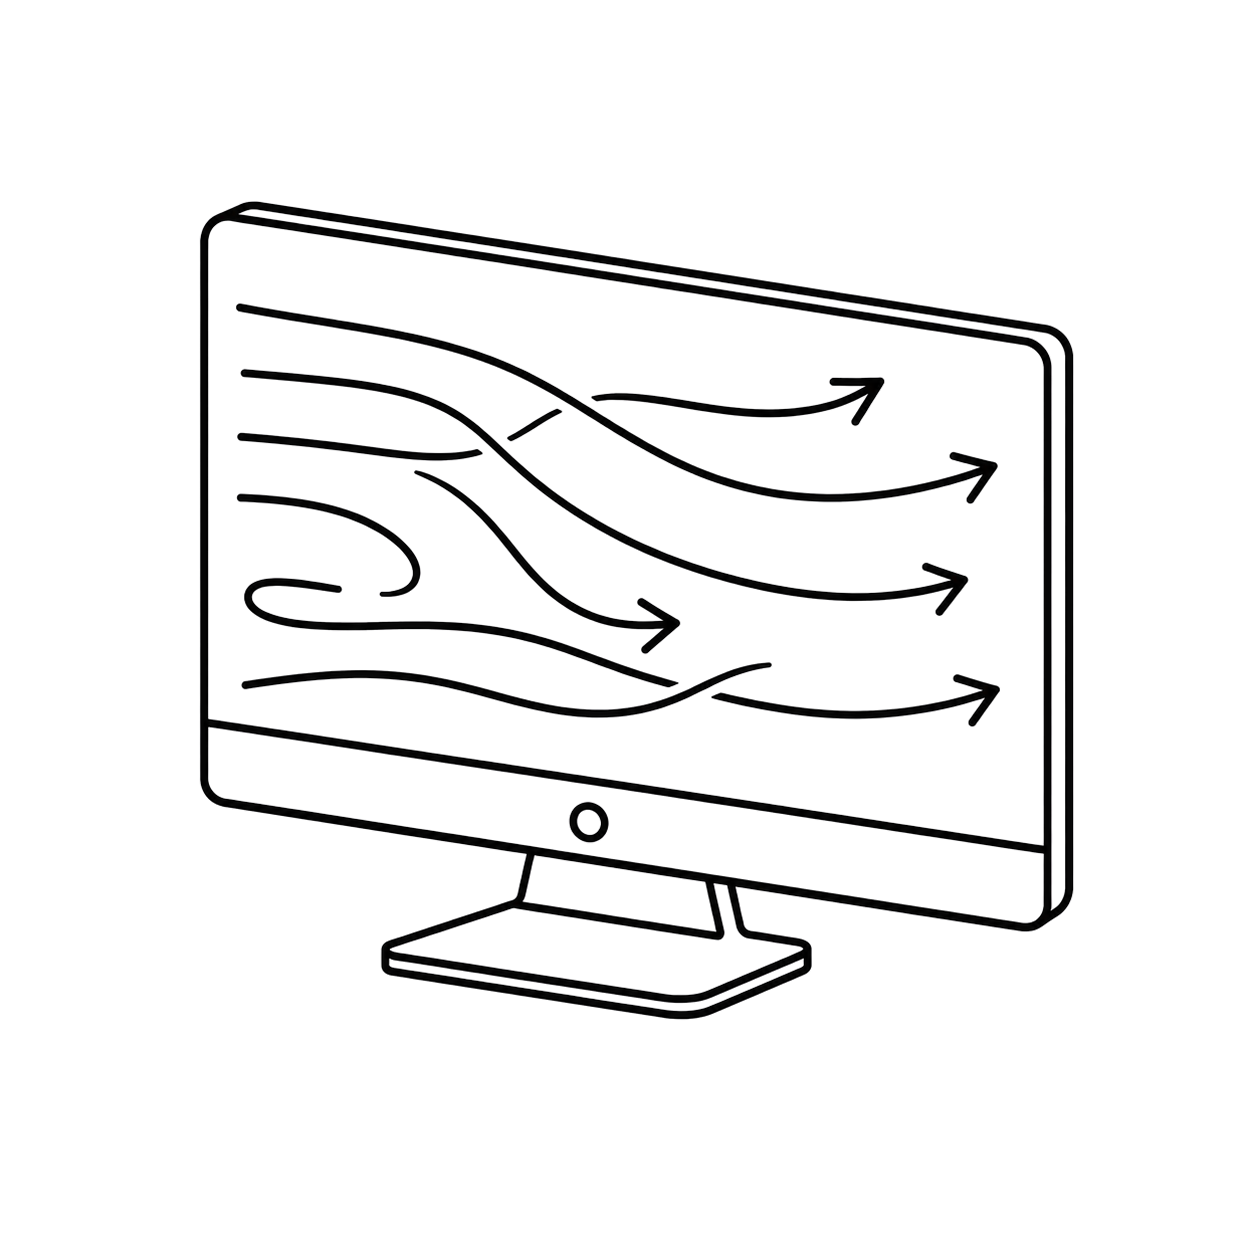
CFD studies, where required, assess airflow patterns, pressure behaviour and areas of low air movement in critical spaces.
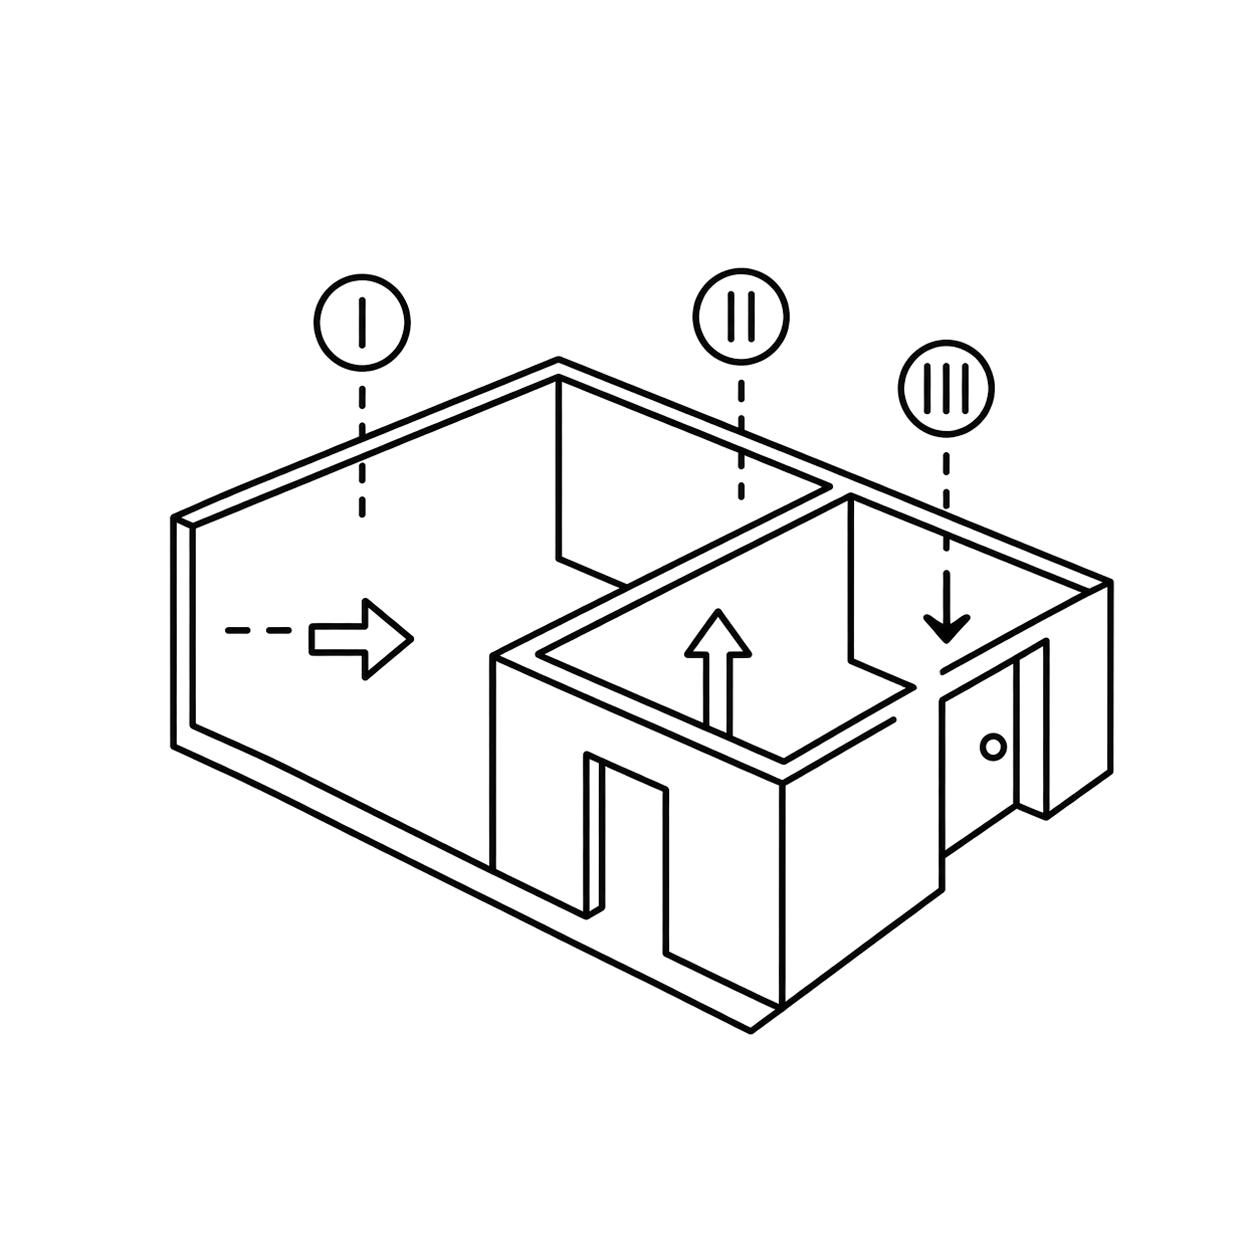
HVAC zones planned around room grades, pressure differentials, segregation and contamination control.
Heat-recovery strategies can reduce system loads and improve energy performance where contamination and cross-contamination risks are adequately controlled.
HVAC safety provisions are developed around containment, equipment failure, maintenance access and emergency conditions. Each measure supports operator protection, critical-area performance and operational continuity.
Bag-in/bag-out filtration systems support safe filter replacement in potent and containment-sensitive applications.
System risks are assessed for reliability, contamination control, operational impact and critical-area performance.
Backup capacity and redundancy are planned according to system criticality and required temperature, humidity, pressure and containment conditions.
Critical fan failures, pressure deviations and environmental excursions are assessed with appropriate alarms, interlocks and response strategies.
HVAC shutdowns, fire and smoke dampers, fan responses and smoke-control sequences are coordinated with the project fire and life-safety strategy.
HVAC systems are developed with reference to project specifications, local-authority requirements and applicable international standards, certification programmes and industry guidelines.
Note: The applicable standards, certifications and approvals depend on project scope, facility type, equipment selection and regulatory requirements.
HVAC requirements are translated into coordinated documentation that supports installation, testing, balancing and qualification. Equipment locations, duct routes, risers and service access are resolved against cleanroom requirements and available facility space.
We recommend starting HVAC planning during the concept and layout stage. Room classification, pressure relationships, airlocks, AHU locations and duct routes can influence room sizes and service areas, so resolving them early helps avoid major layout changes later.
We typically need your product and process details, room classifications, major equipment, occupancy, operating hours, temperature and humidity requirements, containment needs and project location. These inputs establish the basis for loads, airflow and system zoning.
Not always. We assess whether areas can share an AHU based on product compatibility, classification, environmental conditions, pressure requirements and contamination risk. Separate systems may be needed where segregation or containment is critical.
We establish this from AHU capacity, zoning, duct sizes, filtration requirements and maintenance access. Plantrooms, ceiling voids, shafts and service routes should be reserved before the facility layout is frozen.
Yes. We can consider future rooms or production lines through planned capacity allowances, suitable zoning, reserved service routes and control provisions. These should follow a realistic expansion plan rather than oversizing the complete system from day one.
Yes. Sterile products, oral dosage forms, biologics and potent products can require different airflow, filtration, pressure, humidity and containment strategies. We therefore develop the HVAC concept around the product and process risk, not simply the room size.
HVAC loads and operating conditions help define the facility-support utility capacities required for reliable environmental control. These requirements are coordinated as the wider utility systems are developed.