
Header | Pharma Connect
Engineering Design Services | GMP Facility Design Dubai, UAE - Pharma Connect
Engineering Design

Designed around the process, built for compliance.

We support engineering design across every stage of project development, from early concept thinking through to detailed, execution-ready documentation. Facility concepts, layouts, utilities and GMP-led design, all developed around how your facility manufacture, control, and scale efficiently.

Engineering JourneyConcept to Detailed Design
DocumentationURS to BIM LOD 300
DESIGN INTEGRATIONProcess, MEP & Automation
Pharmaceutical engineers reviewing facility design documentation
Concept to execution-ready
The approach

Engineering designed around how your facility will operate.

We look beyond layouts and drawings to understand process flow, utilities, GMP requirements and long-term facility performance from the earliest stage of design. Every decision is shaped around real operating conditions, from capacity and throughput to contamination control and maintainability.

From conceptual engineering through schematic development to detailed, clash-free execution documentation, every link in the design chain is owned, sequenced and validated with discipline.

Engineering Journey

Three stages, one continuous design thread.

01
Conceptual Design

Defining the direction

Early-stage planning that sets project direction, facility intent, capacity, product requirements, process flow, area needs and compliance expectations.

  • User Requirement Specifications (URS)
  • Site Master Planning
  • Basis of Design (Process, MEP & Inventory)
  • Conceptual Layouts, BIM LOD 100
  • cGMP Design Basis and Quality Risk Management
  • Process Flow, Material & Personnel Flows
  • CAPEX & OPEX Estimates
02
Basic / Schematic Design

Shaping the framework

Development of the design foundation, where layouts, systems, flows and technical requirements come together into a coordinated facility framework.

  • Process Simulation and Capacity Modelling
  • P&IDs, AFD, SLD
  • Process Control & Automation Philosophy
  • 3D BIM Layouts, LOD 200
  • CQV Strategy and VMP Development Support
  • MEP Equipment Sizing Calculations
  • Room Data Sheets
03
Detailed Design

Ready to execute

Execution-ready engineering documentation prepared for procurement, construction, installation and project delivery.

  • Technical Specifications & Datasheets
  • Bill of Materials / Bill of Quantities
  • MEP fabrication-ready layouts
  • Cable schedules & loop diagrams
  • Clash-Coordinated Drawings for Execution
  • Revit BIM, LOD 300
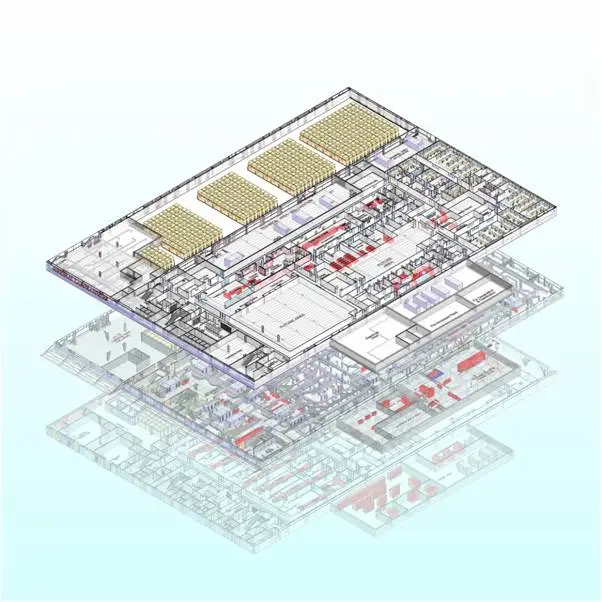
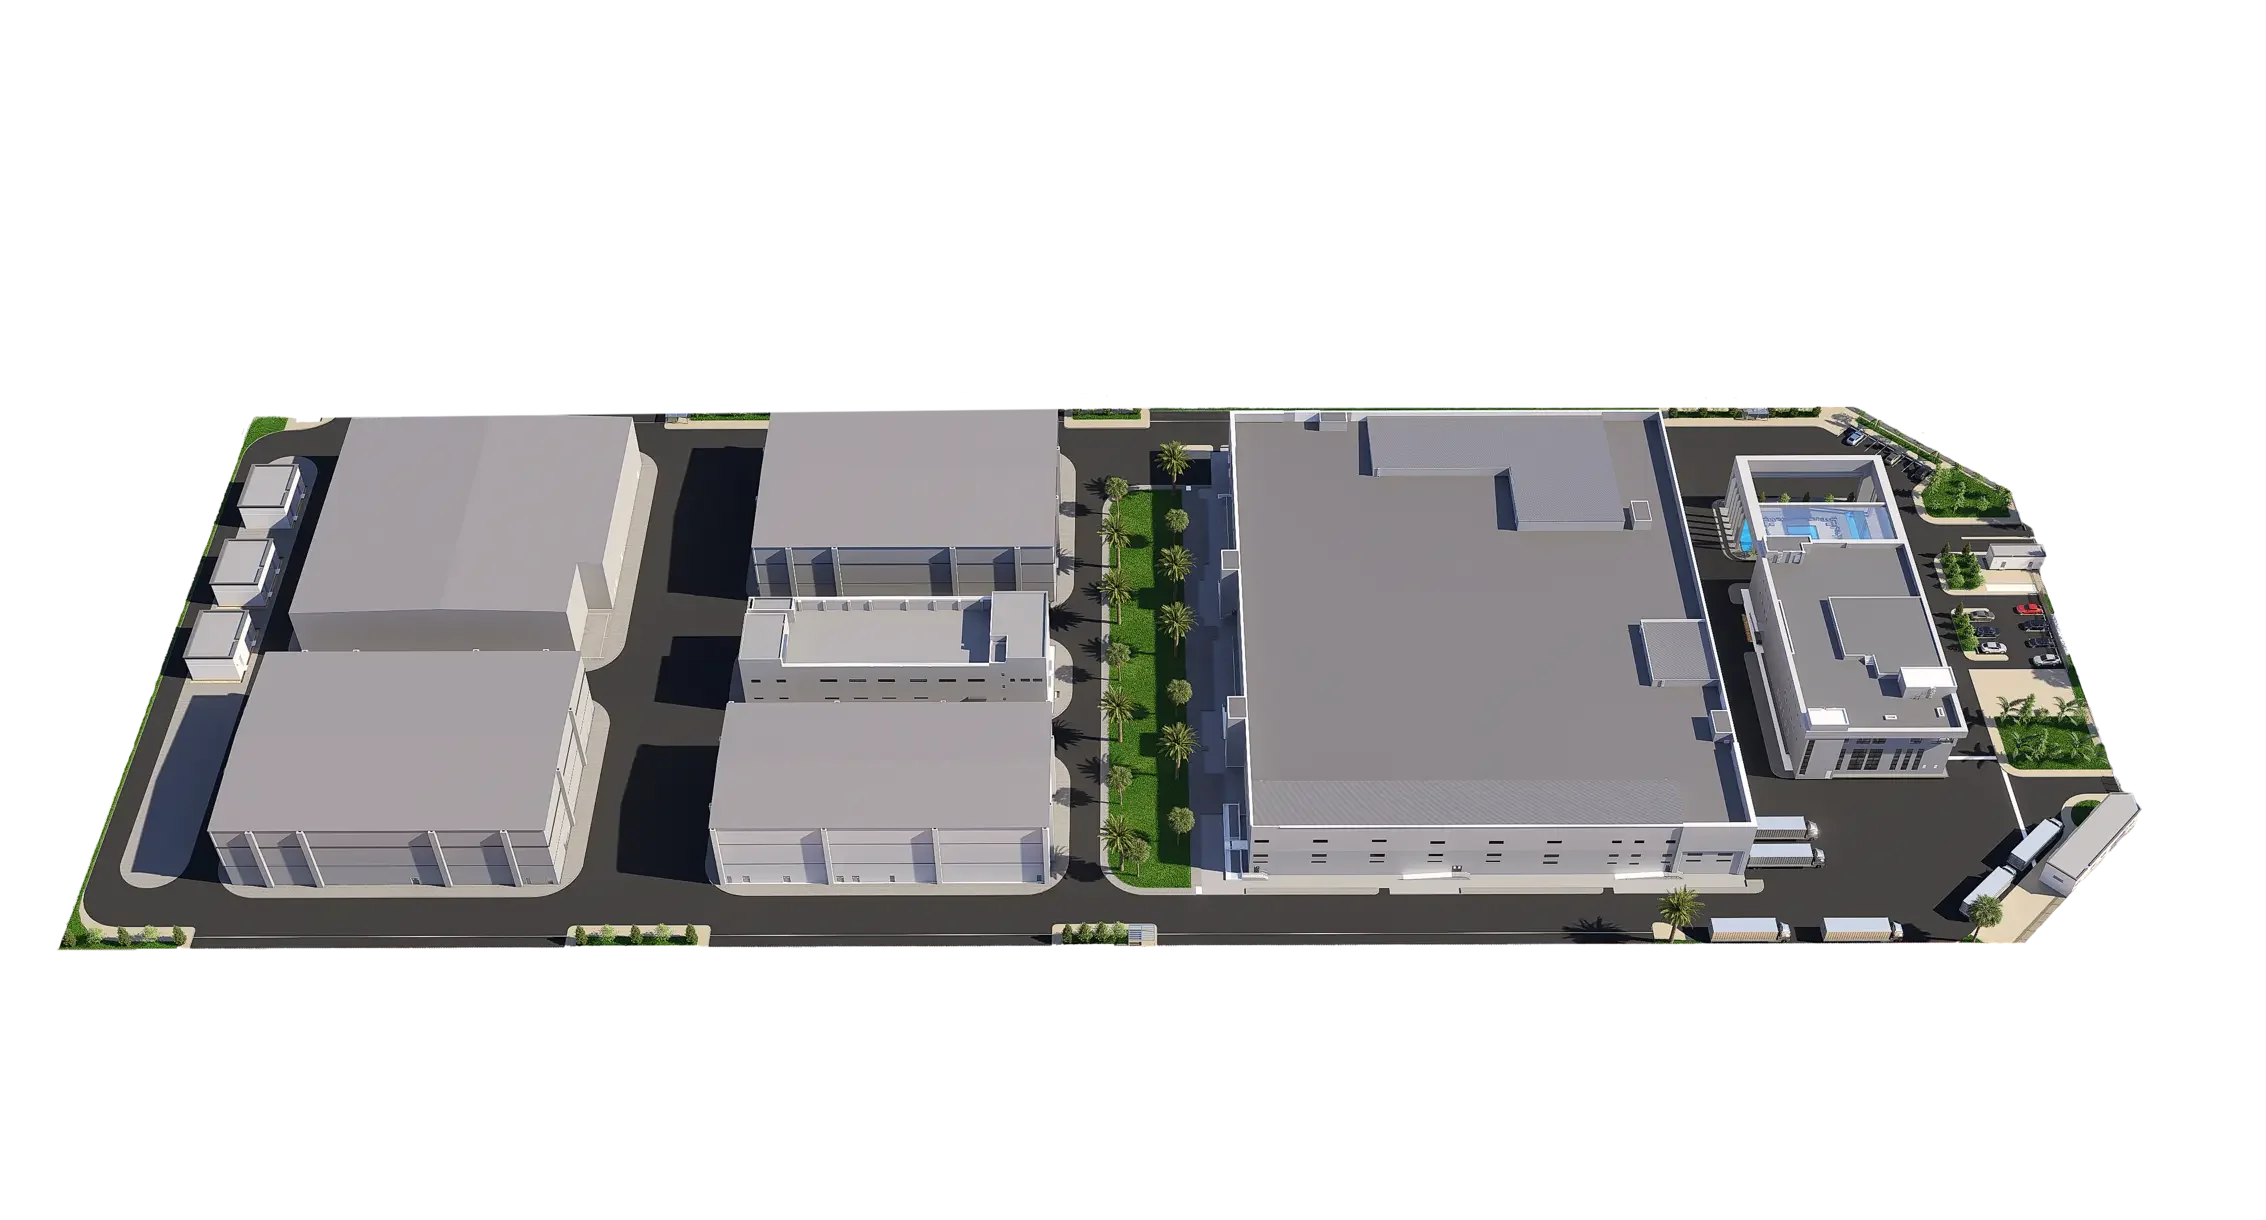
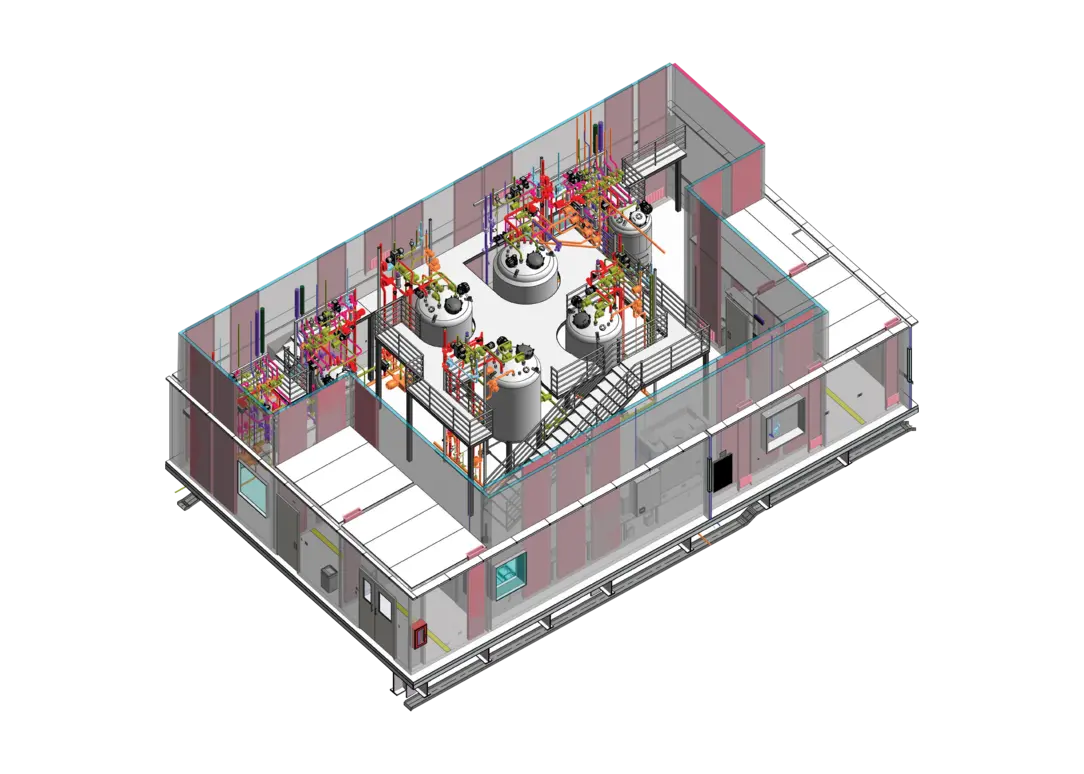
Exploded 3D view of a pharmaceutical facility plot
Engineering Design Scope

Multidisciplinary Engineering, Coordinated as One

Each system links to the next, the way the facility itself is connected. Process drives layout, layout drives utilities, utilities drive automation. Scroll across to follow the full chain.

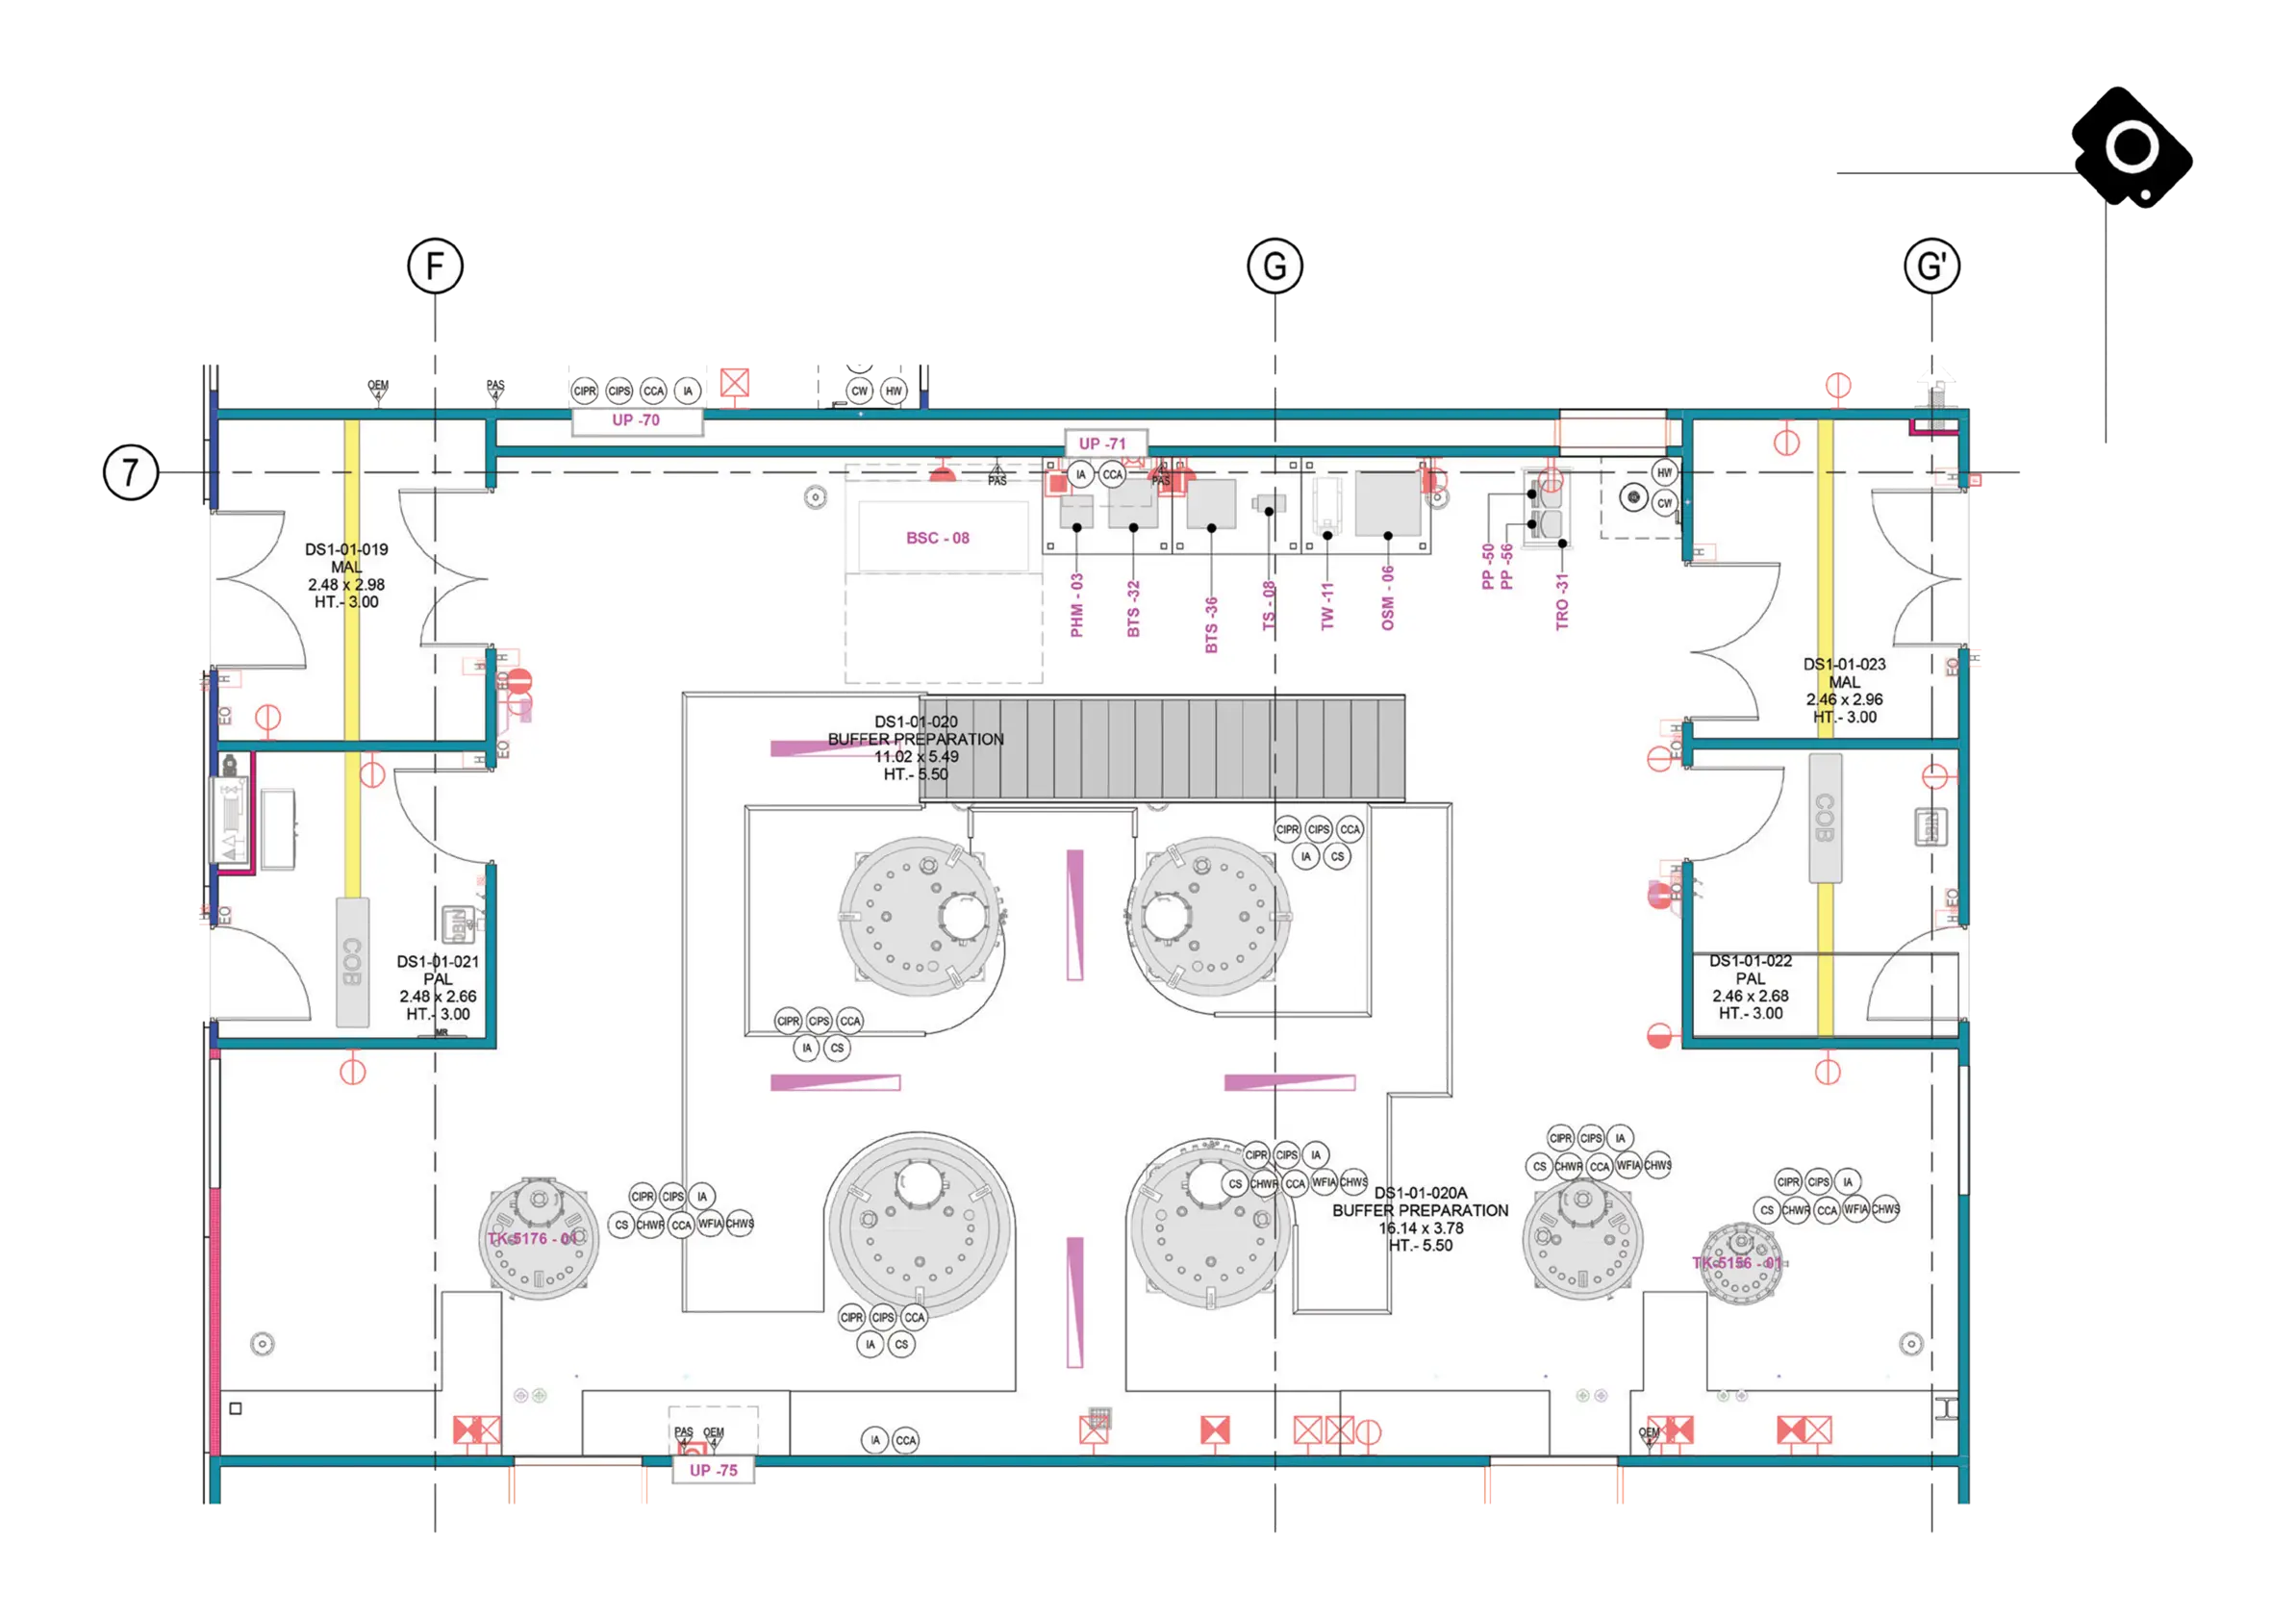
BIM coordinated model LOD 300
Clash-free BIM coordination LOD 300
Design that builds

From a clear brief to clash-free reality.

We move from intent to documentation that a project can actually build. Conceptual layouts mature into coordinated BIM models, and those into fabrication-ready drawings with the clashes already resolved.

The result is fewer surprises on site, faster decisions during construction, and a facility that comes together the way it was drawn.

Inside each discipline

What we actually deliver, system by system.

Behind every link in the chain sits a defined set of deliverables. Scroll down to expand the stack across all eleven disciplines.

01 Process Design

Process Design

The process foundation of the facility — supporting manufacturing flow, equipment needs, operational logic and GMP expectations.
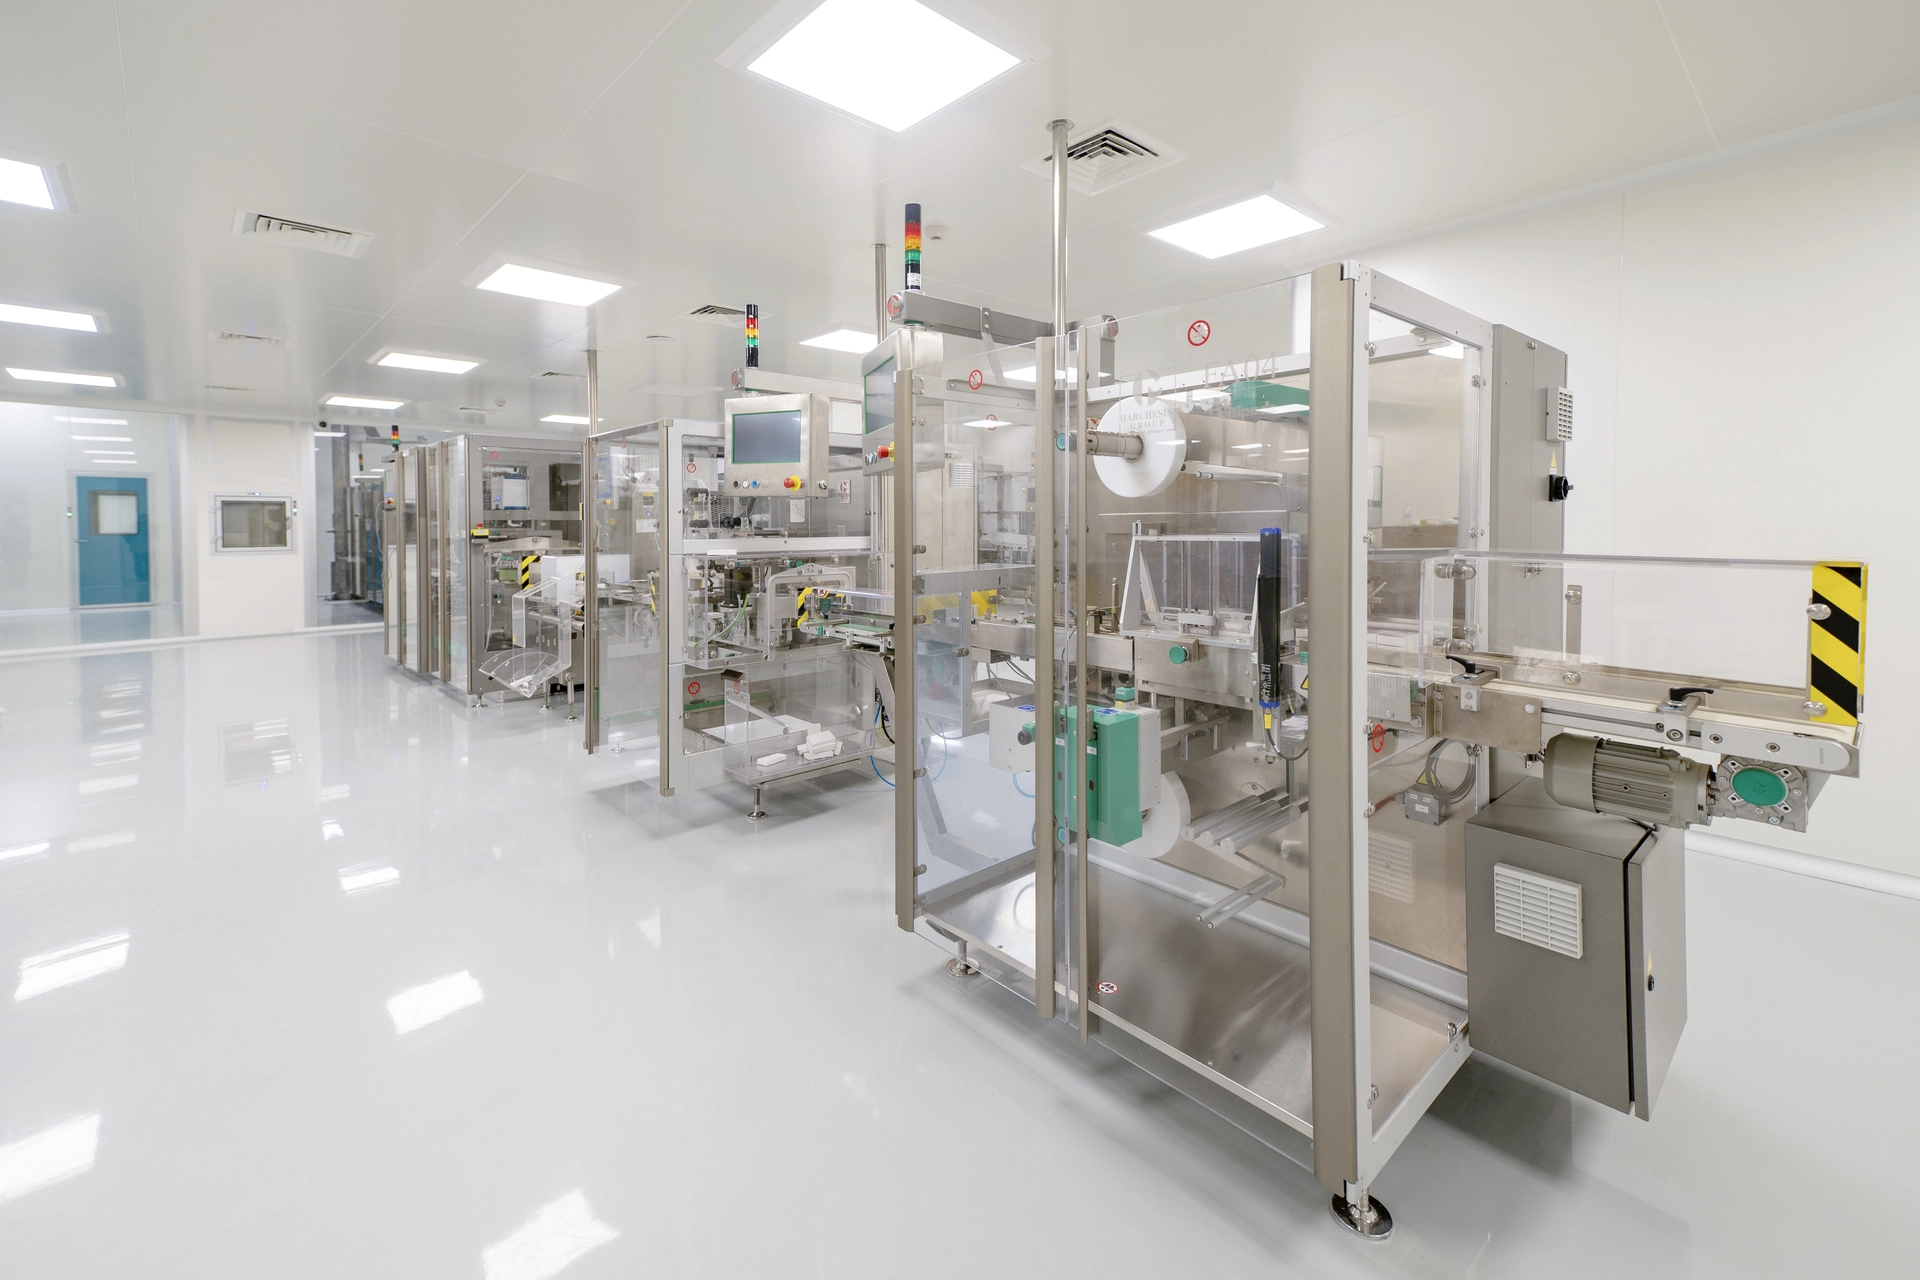
Process Flow DiagramProcess SimulationRoom DatasheetsP&IDURS & SpecsSequence of OperationFlowpaths
Process Design
02 Cleanroom Design

Cleanroom Design

Cleanroom environments planned around contamination control, personnel and material flow, and GMP-compliant execution.
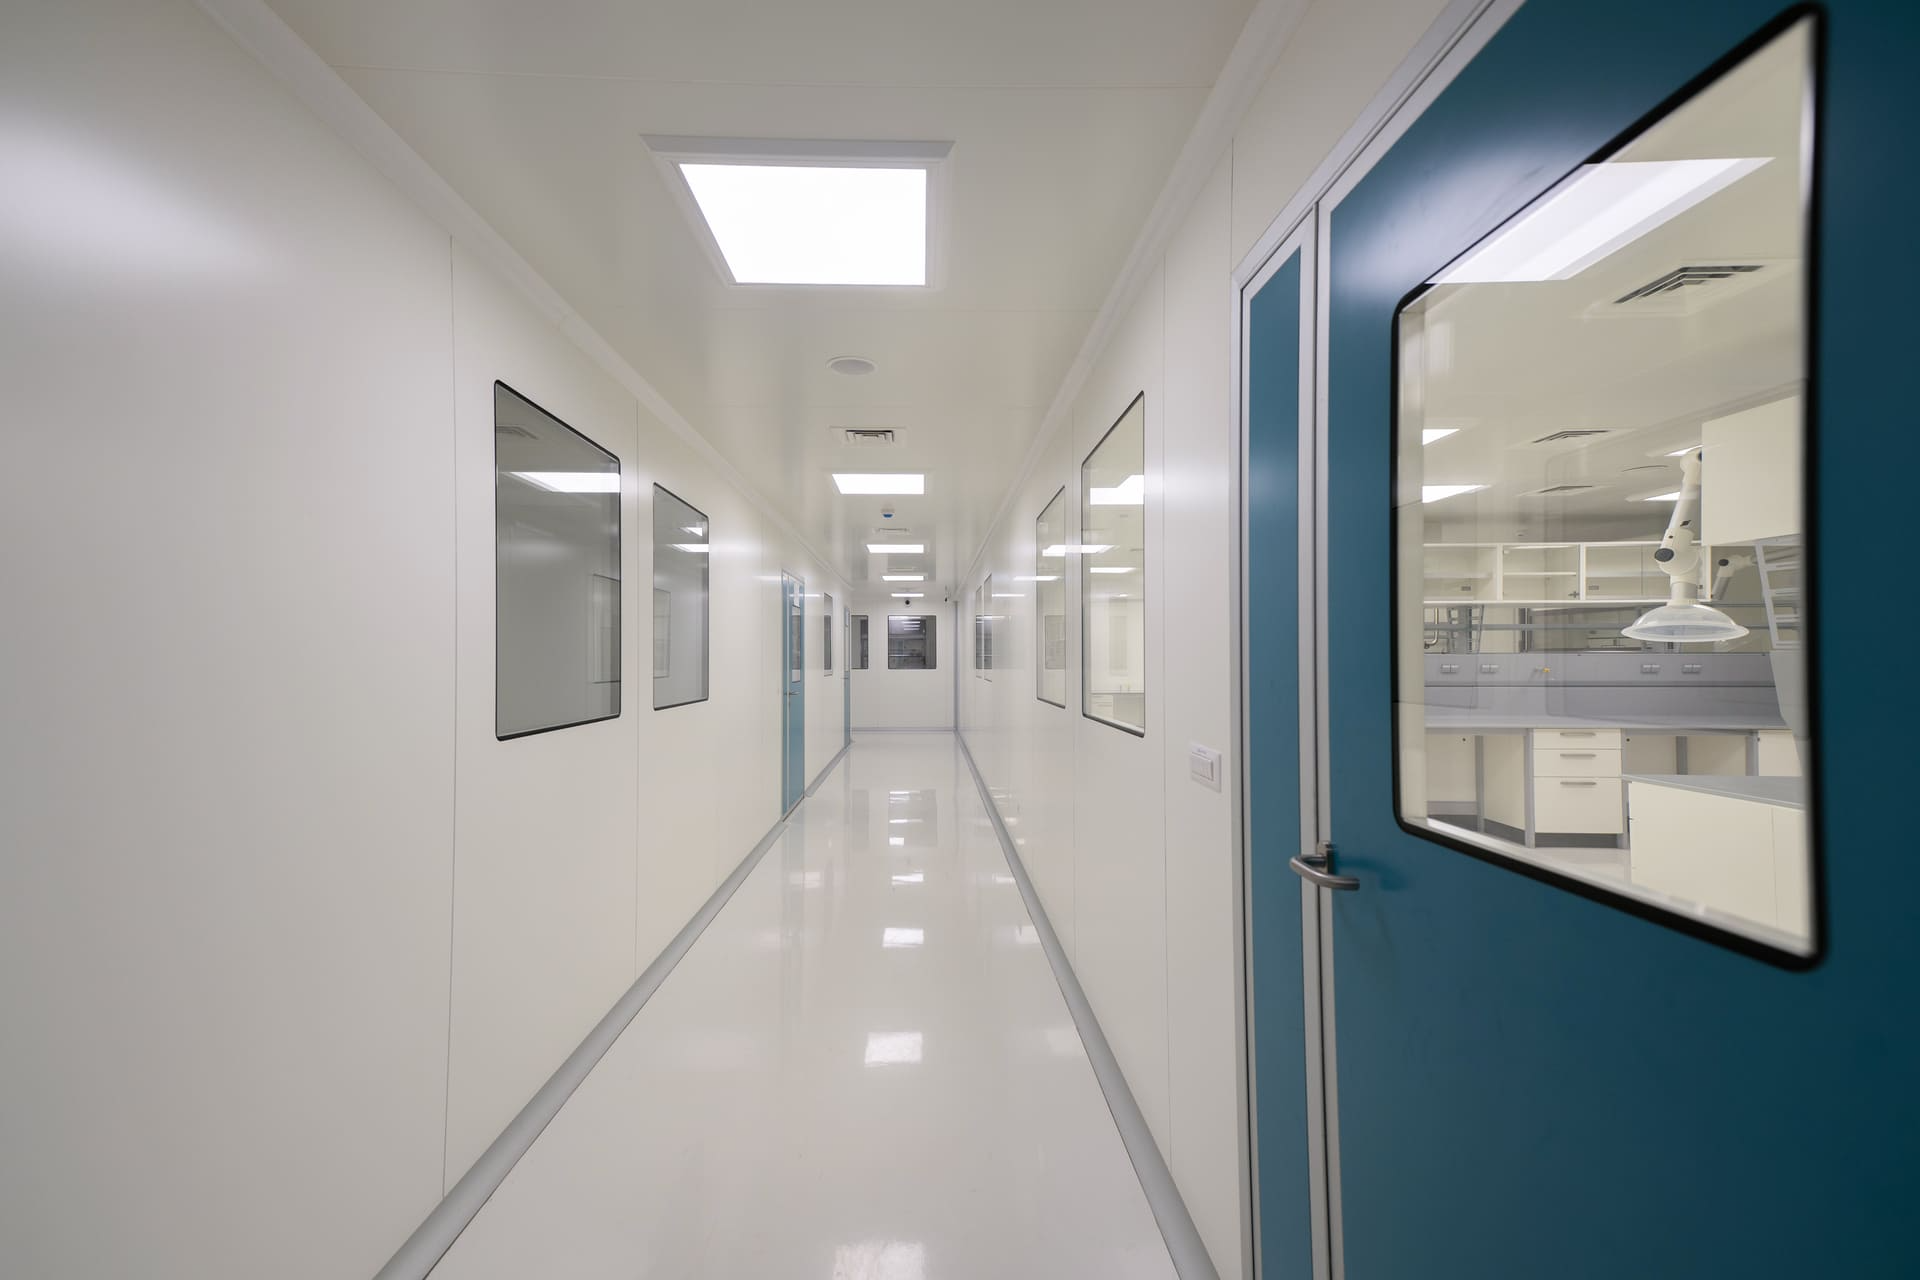
Architectural LayoutsVision PanelsEquipment Move-InUtility Panel & DropsLow-Level Return RiserFlooring & Accessories
Cleanroom Design
03 HVAC Systems

HVAC Systems

HVAC designed for classified environments, pressure regimes, temperature, humidity, airflow and contamination control.
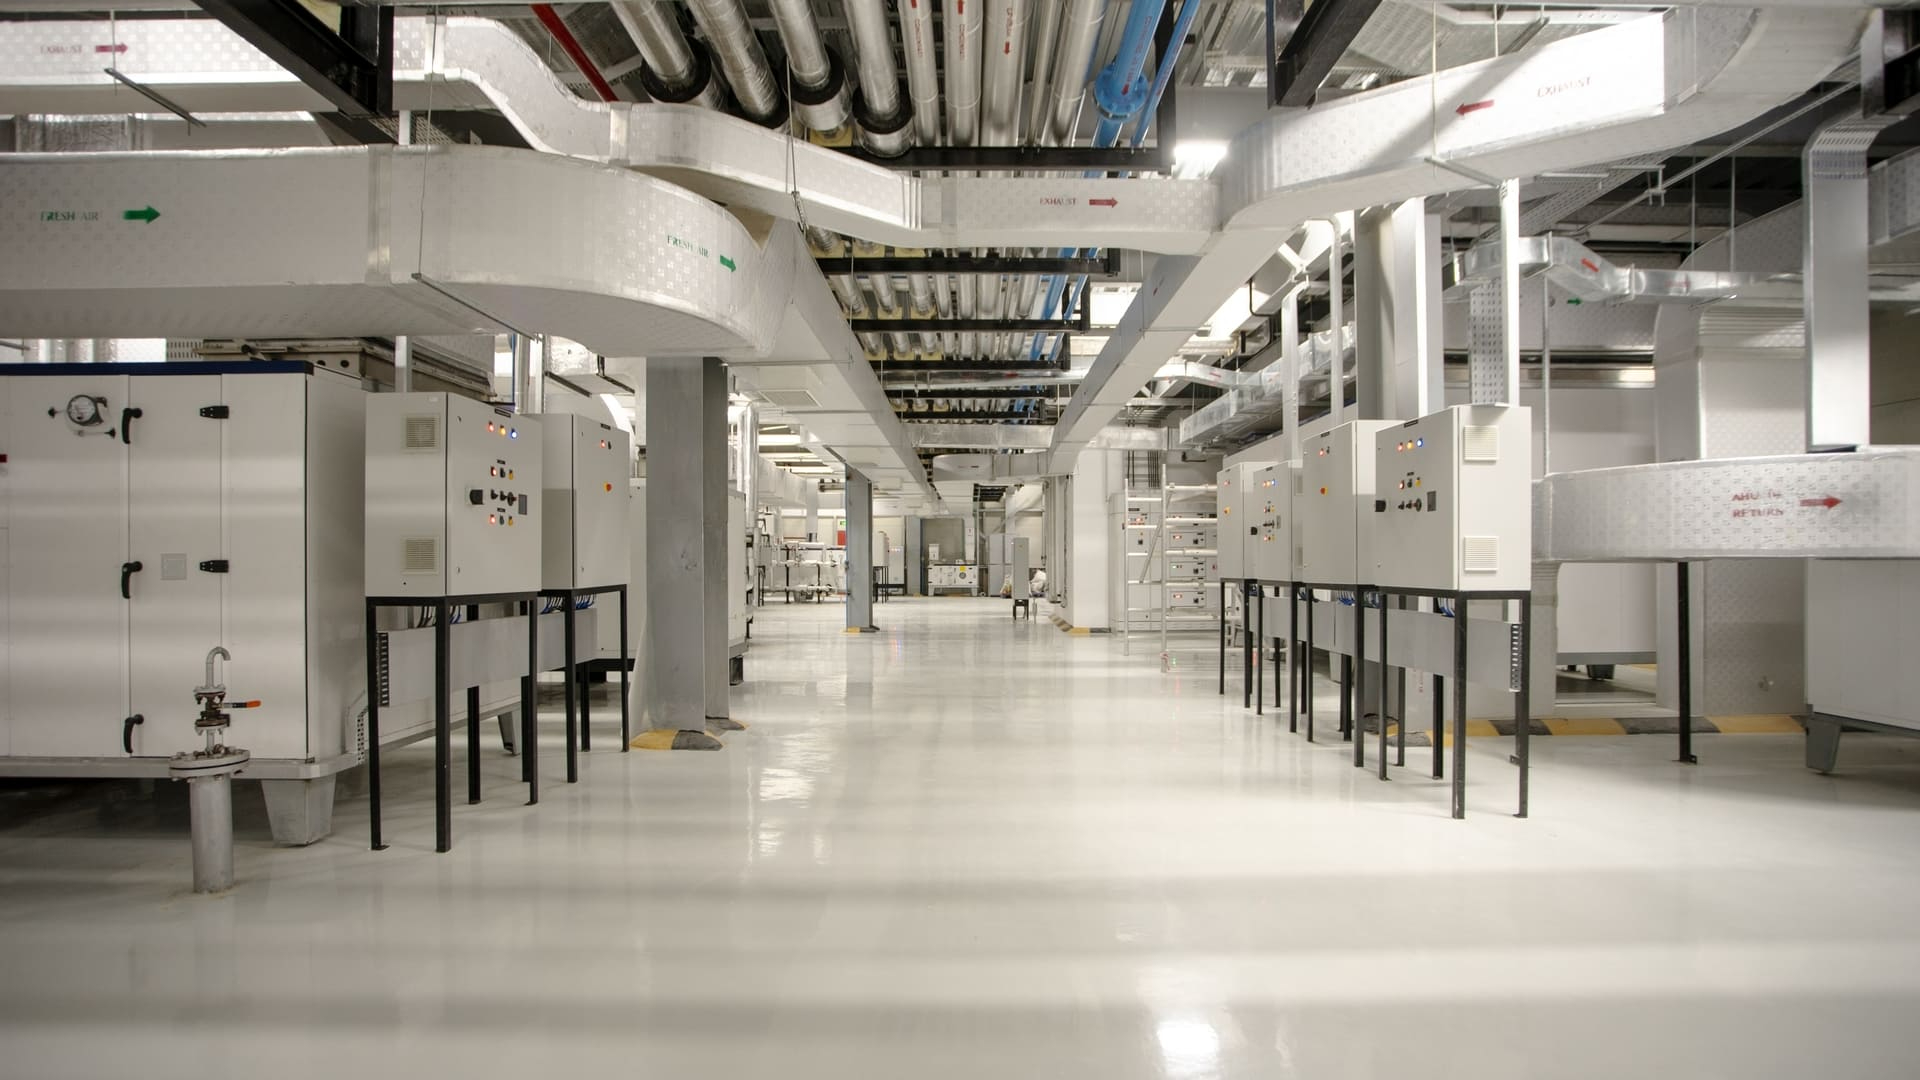
Heat Load CalculationsCFD AnalysisZoning StrategyArea ClassificationPressurization PlanAir Flow Diagram
HVAC Systems
04 Mechanical & Utility

Mechanical & Utility

The mechanical and utility systems required for reliable pharmaceutical operations and facility performance.
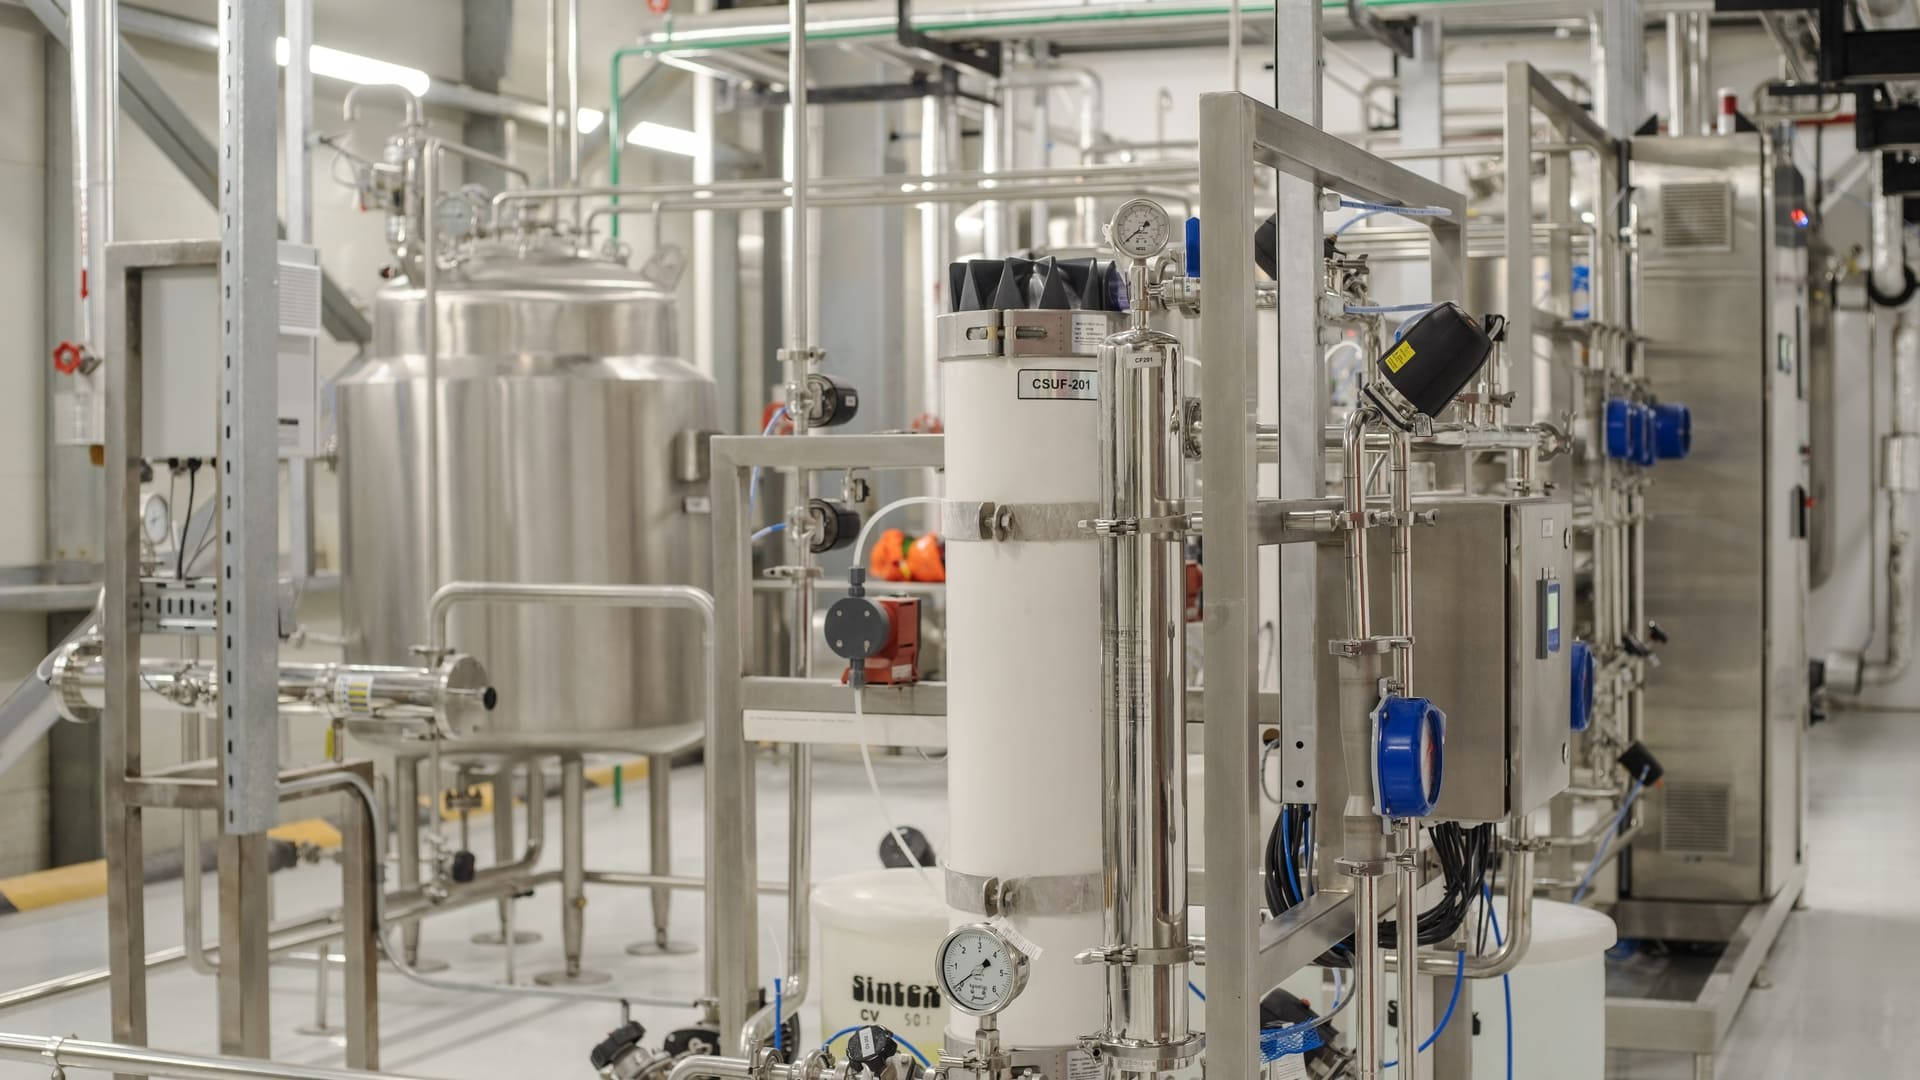
P&ID & PFDURS & DatasheetsHAZOPPipeflowPiping & POUDrainage
Mechanical & Utility
05 Piping & Plumbing

Piping & Plumbing

Piping and plumbing systems with a focus on safety, maintainability, cleanability and process reliability.
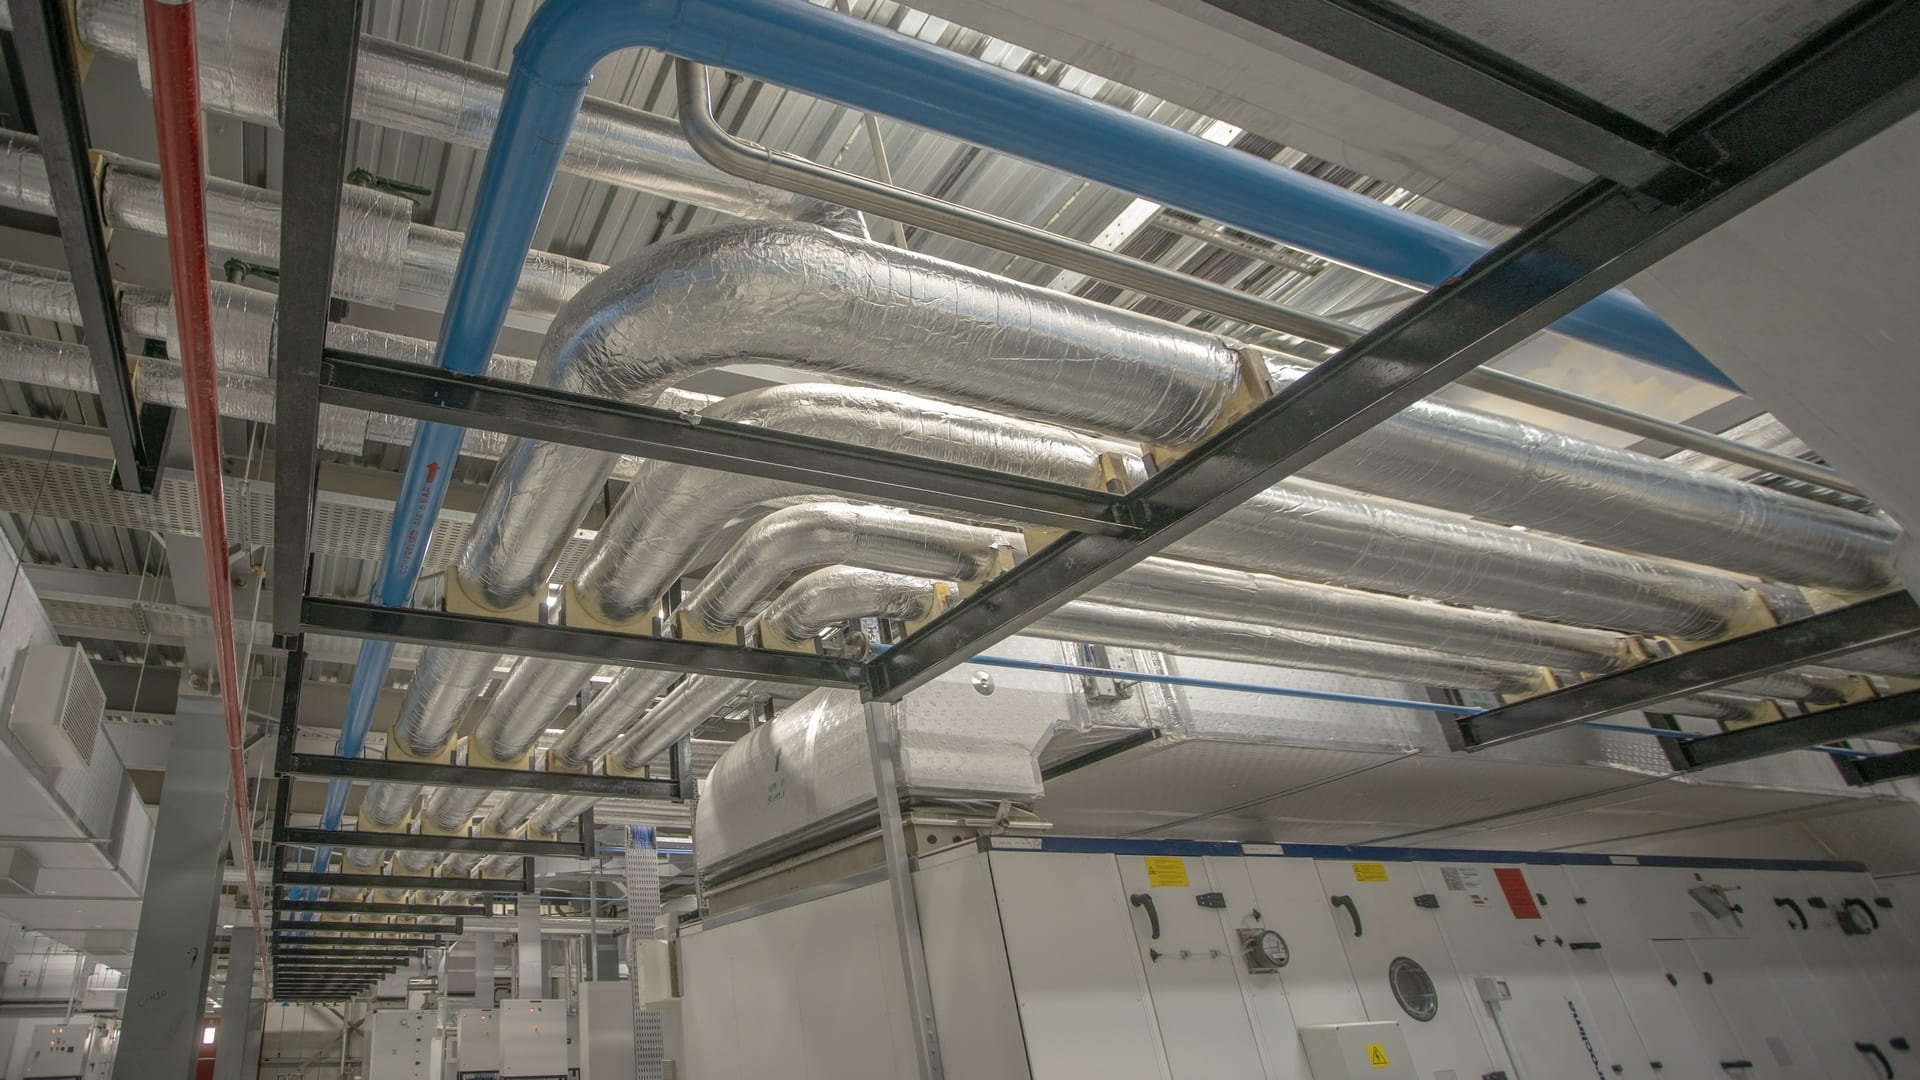
Isometric LayoutsSafety in DesignSampling POUsFlow CalculationsDrainage SystemDatasheets
Piping & Plumbing
06 Electrical & Lighting

Electrical & Lighting

Electrical and lighting systems planned to support safe, reliable and compliant facility operations.
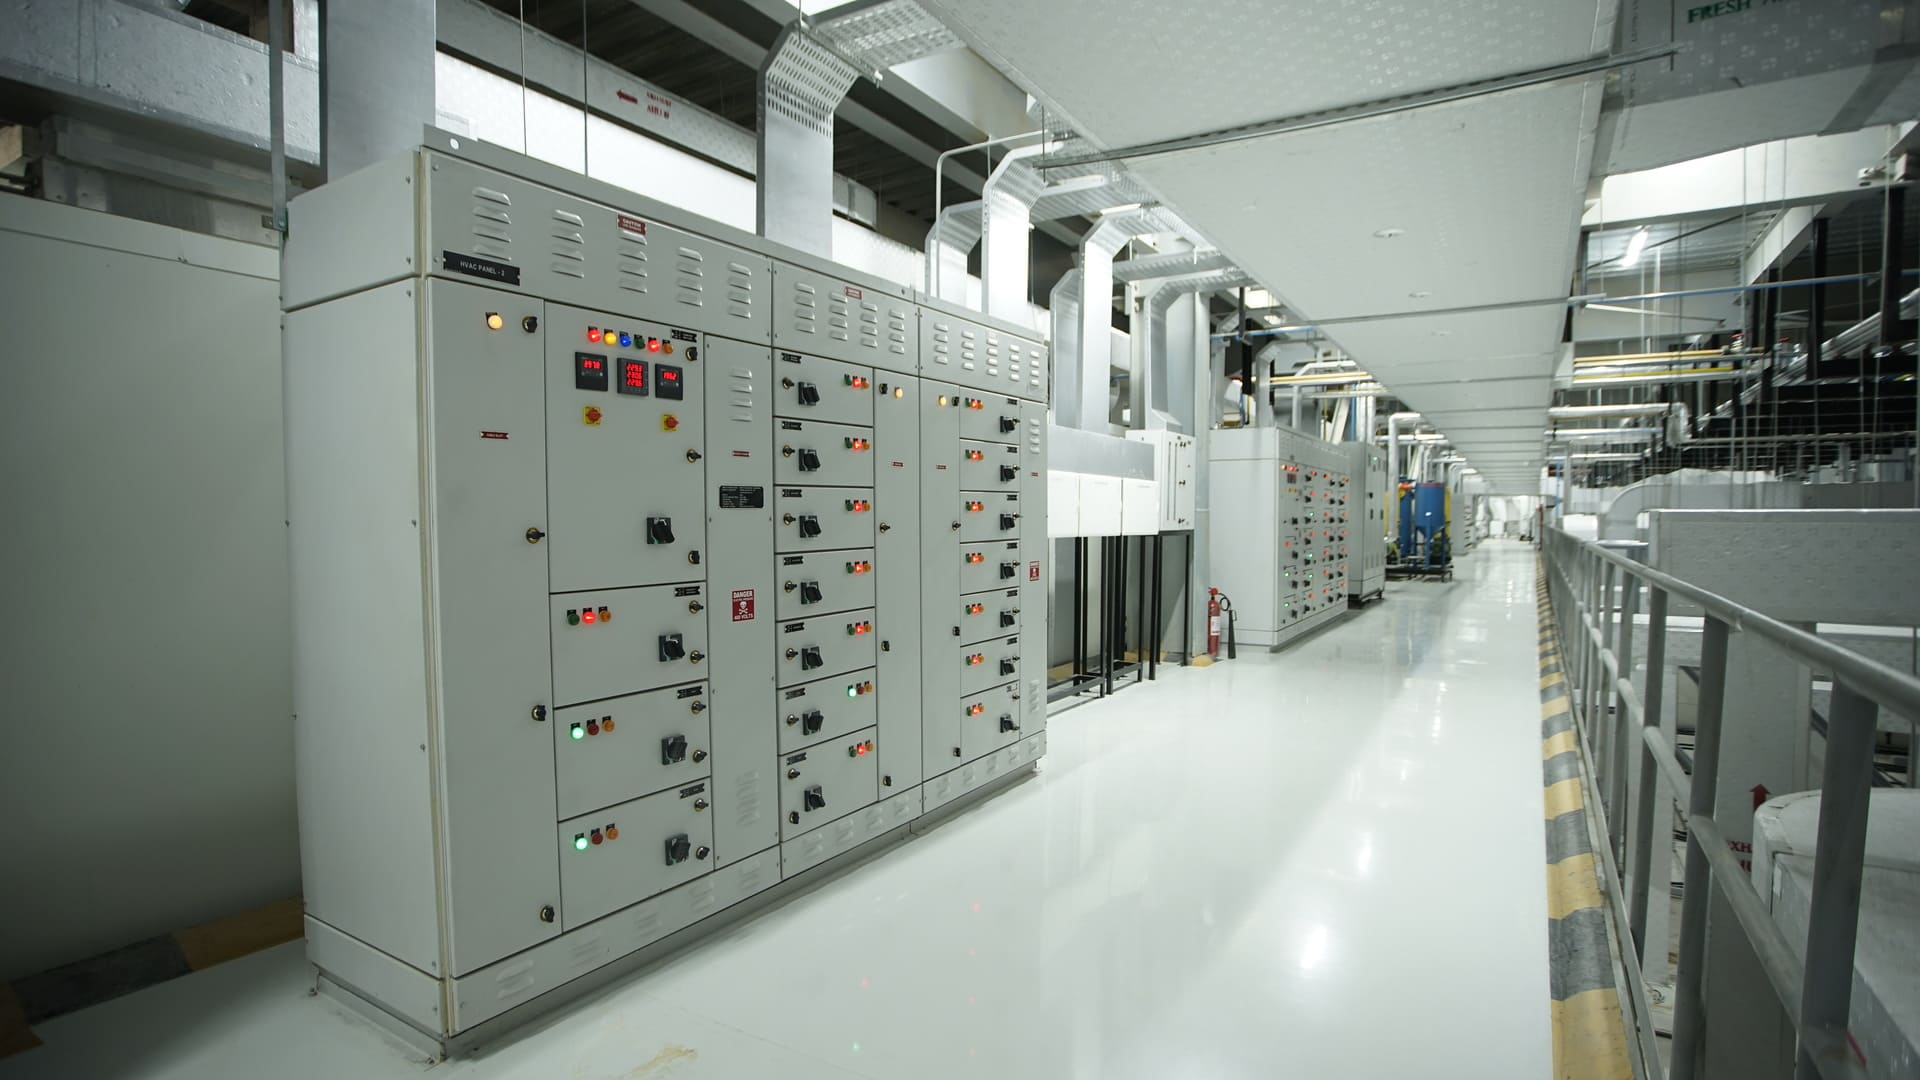
SLDLighting DrawingsPower & DistributionContainmentEarthing & LightningArc & Load StudyDoor Interlock
Electrical & Lighting
07 ELV, BMS, EMS & Automation

Automation & IT

Automation and IT systems integrated to support controlled, monitored and efficient pharmaceutical operations.
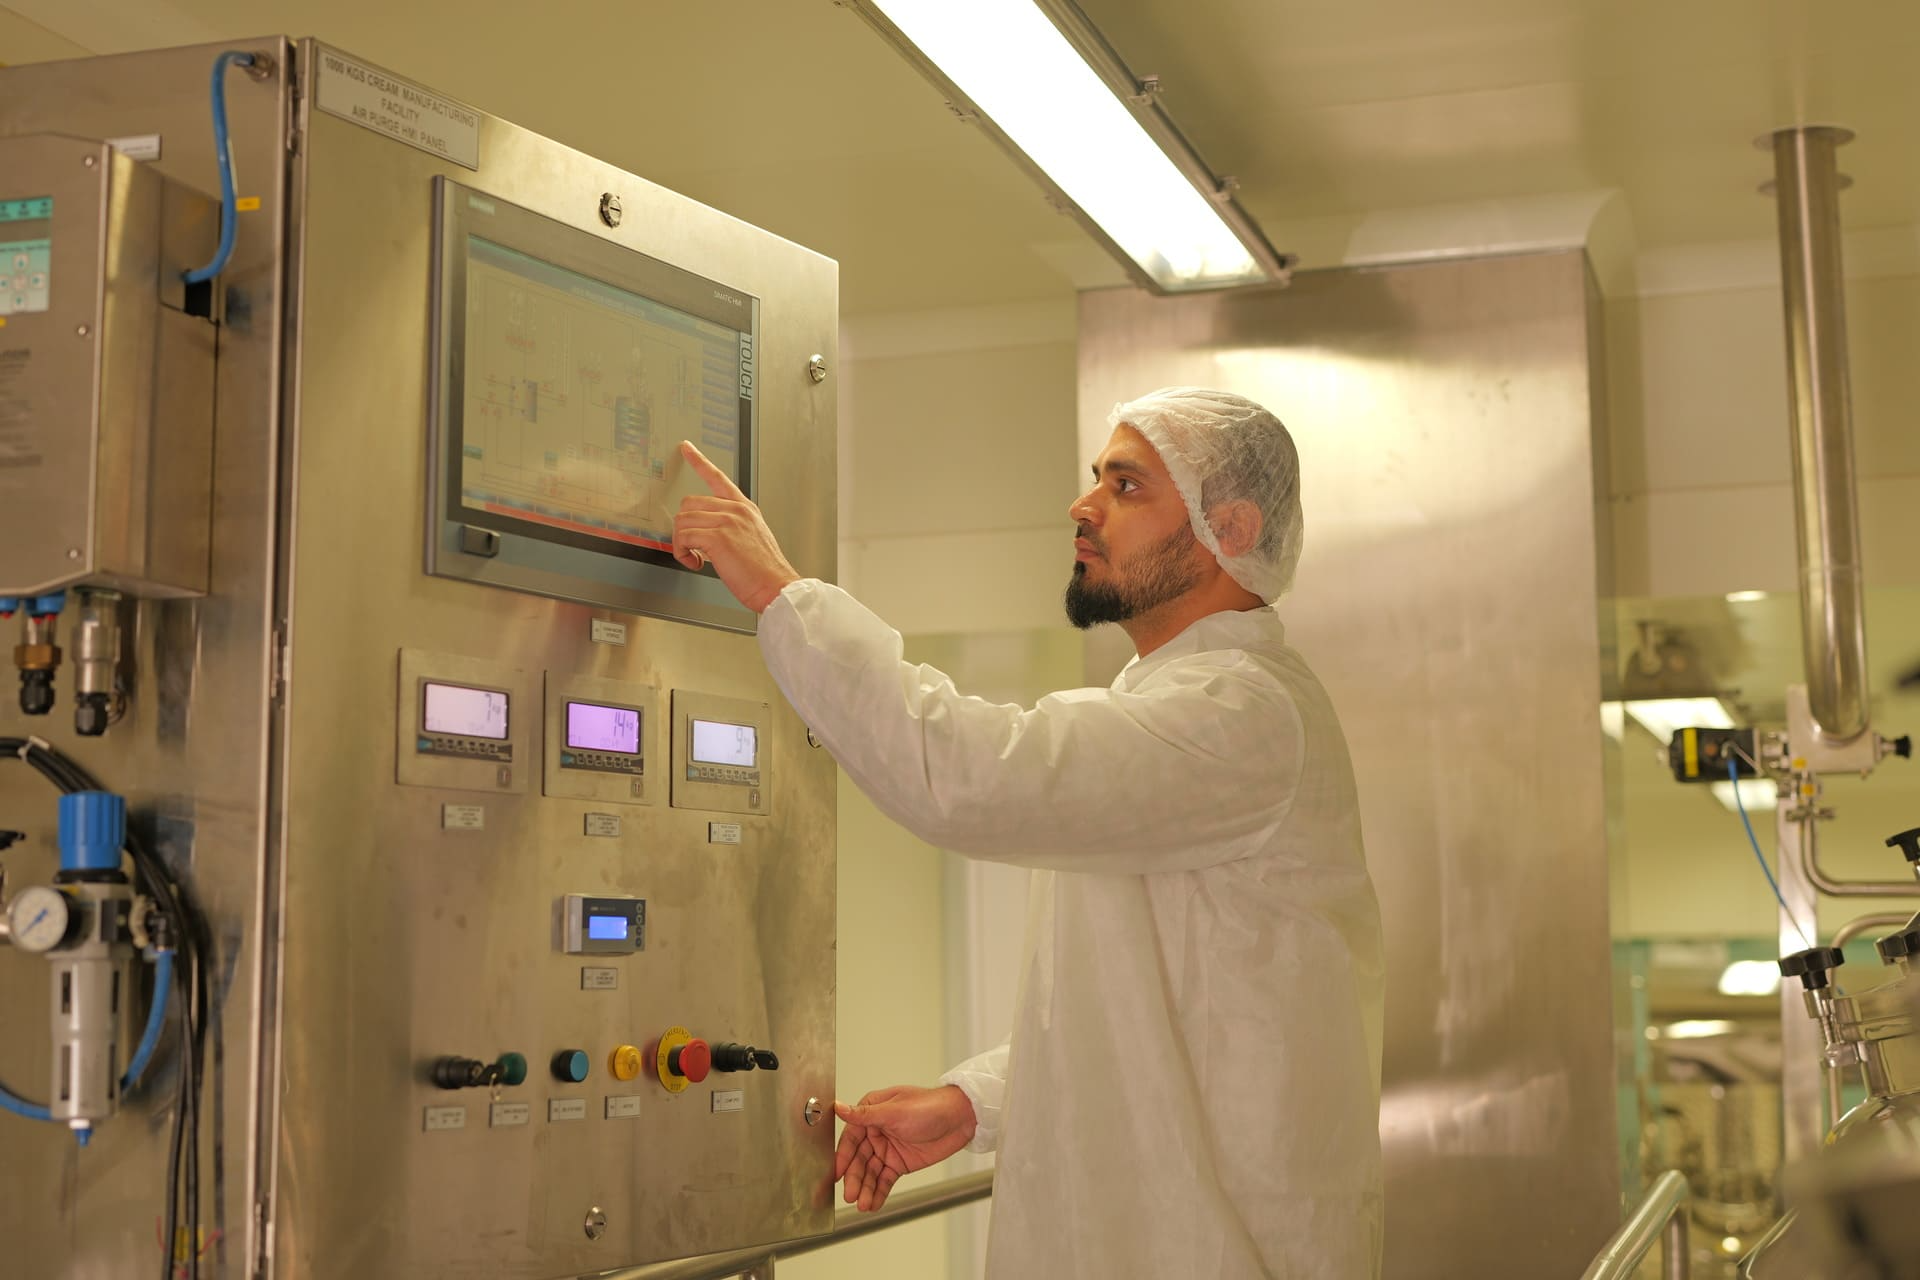
Process AutomationArchitecture & ControlBMS & EMS IntegrationURS & Datasheets
Automation & IT
08 Security & Fire

Security & Fire

Safety and protection system planning based on project location, applicable codes and the facility risk profile.

Country-Specific CodesNFPA StandardsRisk-Based Planning
Security & Fire
09 QC Laboratory

QC Laboratory

QC laboratory spaces designed to support testing workflows, safety, ergonomics, utility needs and compliance.
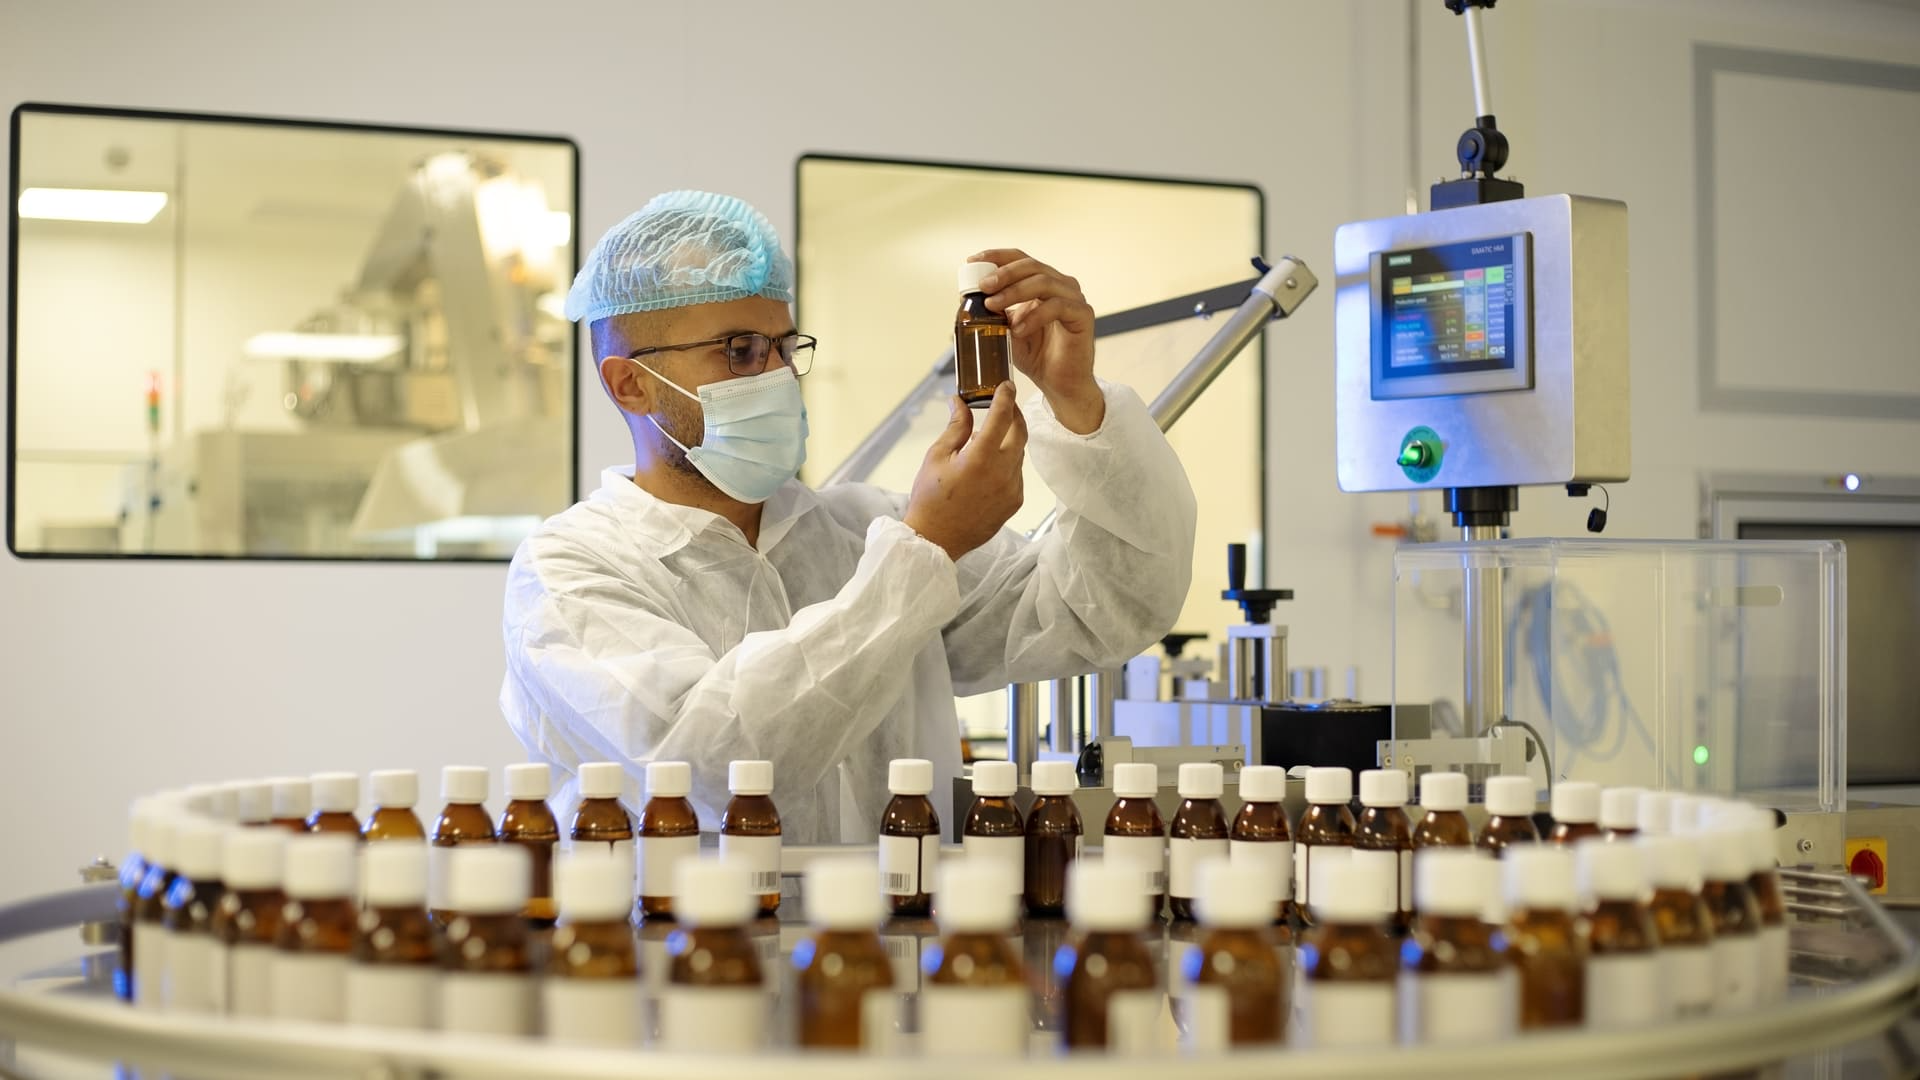
Laboratory DesignFurniture SpecificationsSample FlowUtility & Ventilation
QC Laboratory
10 Speciality Systems

Speciality Systems

The project-specific support areas and infrastructure needed for a complete, functional pharmaceutical facility.
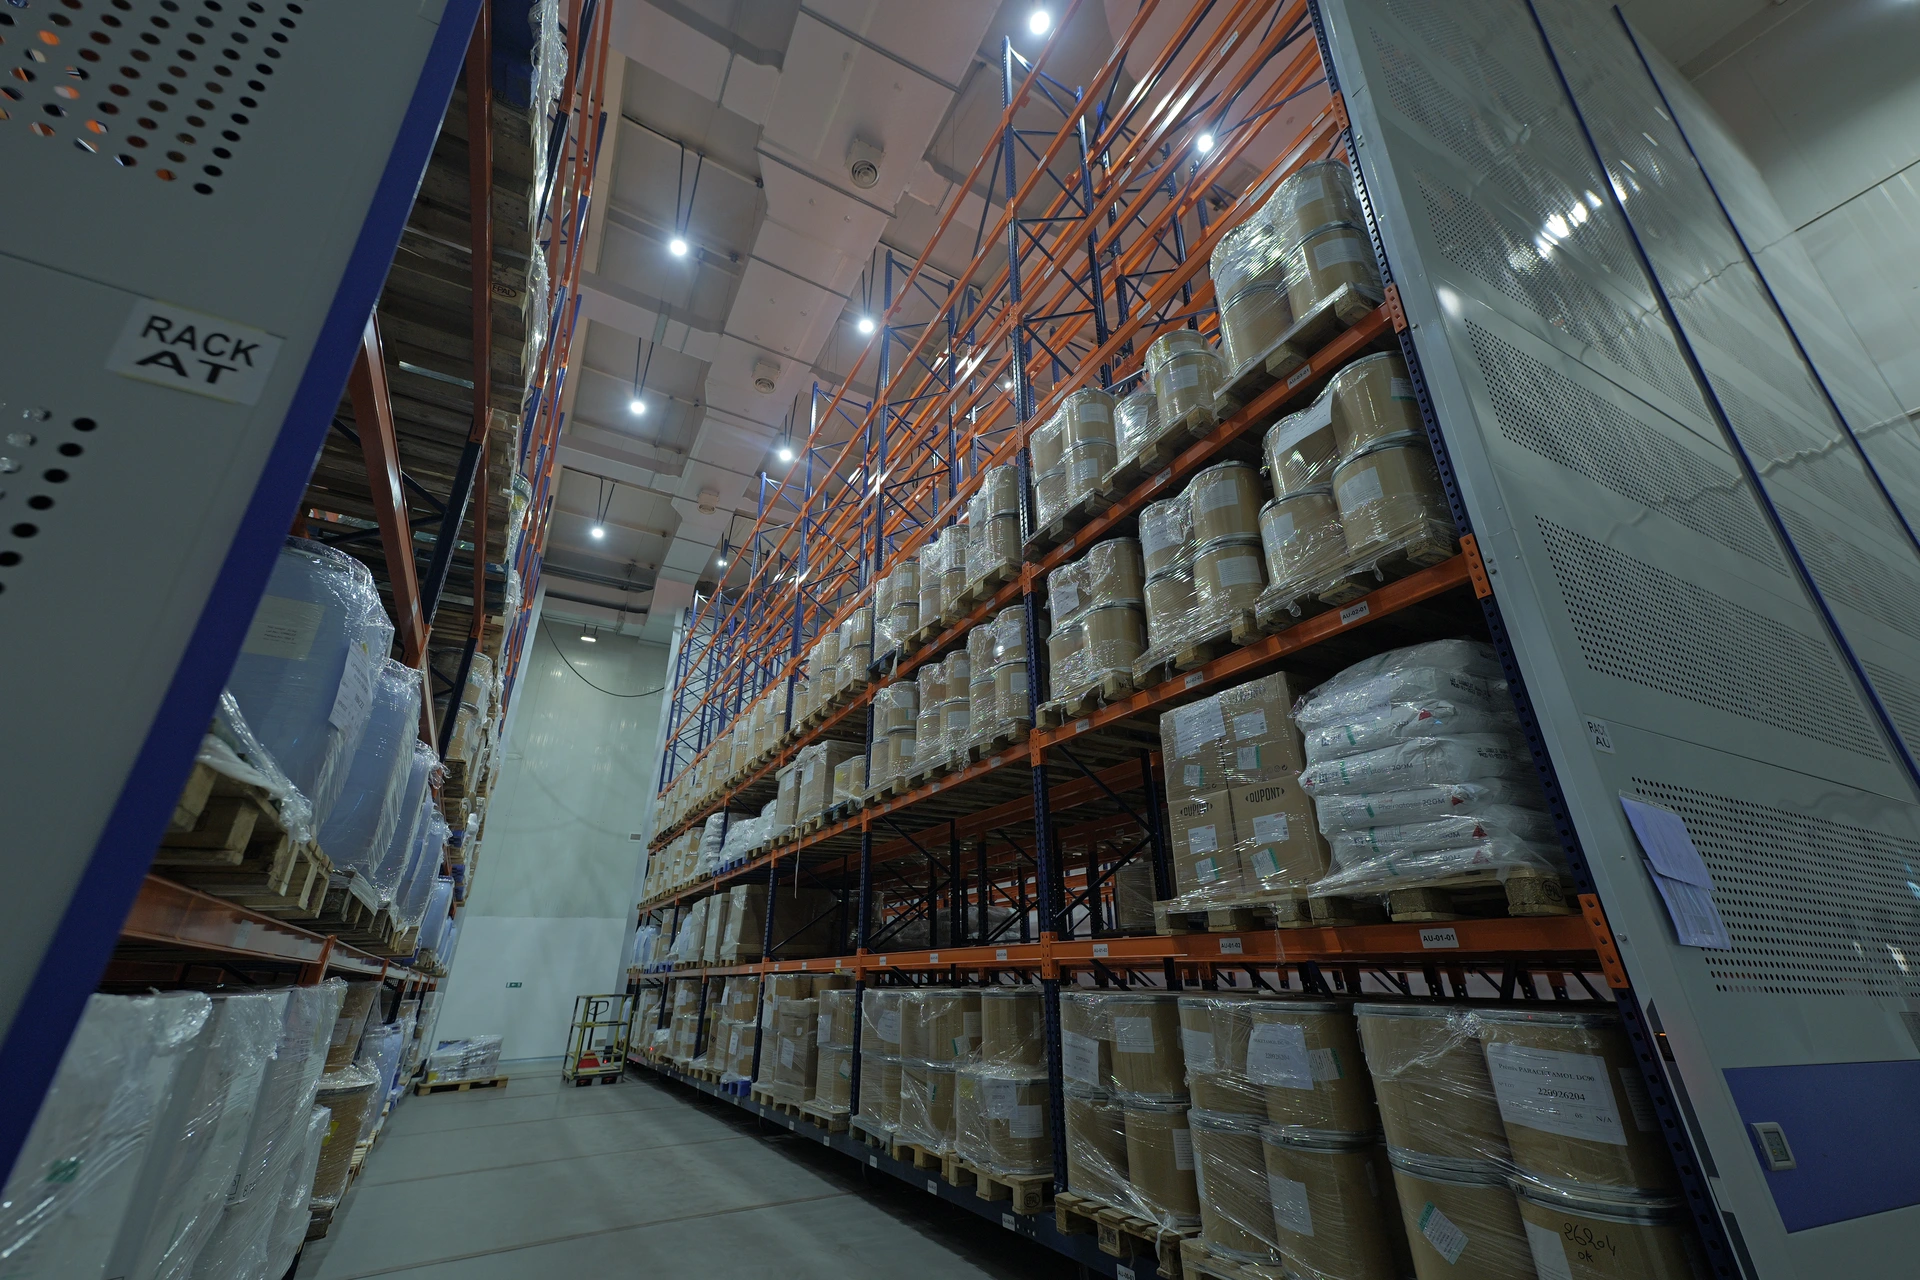
Civil & StructuralWarehouse & LogisticsAnimal HouseWaste ManagementLandscapeFire & Life SafetySustainabilitySignage
Speciality Systems
Let's design it right, the first time

Have a facility concept?Let's engineer the design.

From URS and conceptual layouts to clash-free LOD 300 documentation, we will shape a design your project can build, validate and operate with confidence.