QC Laboratory Design
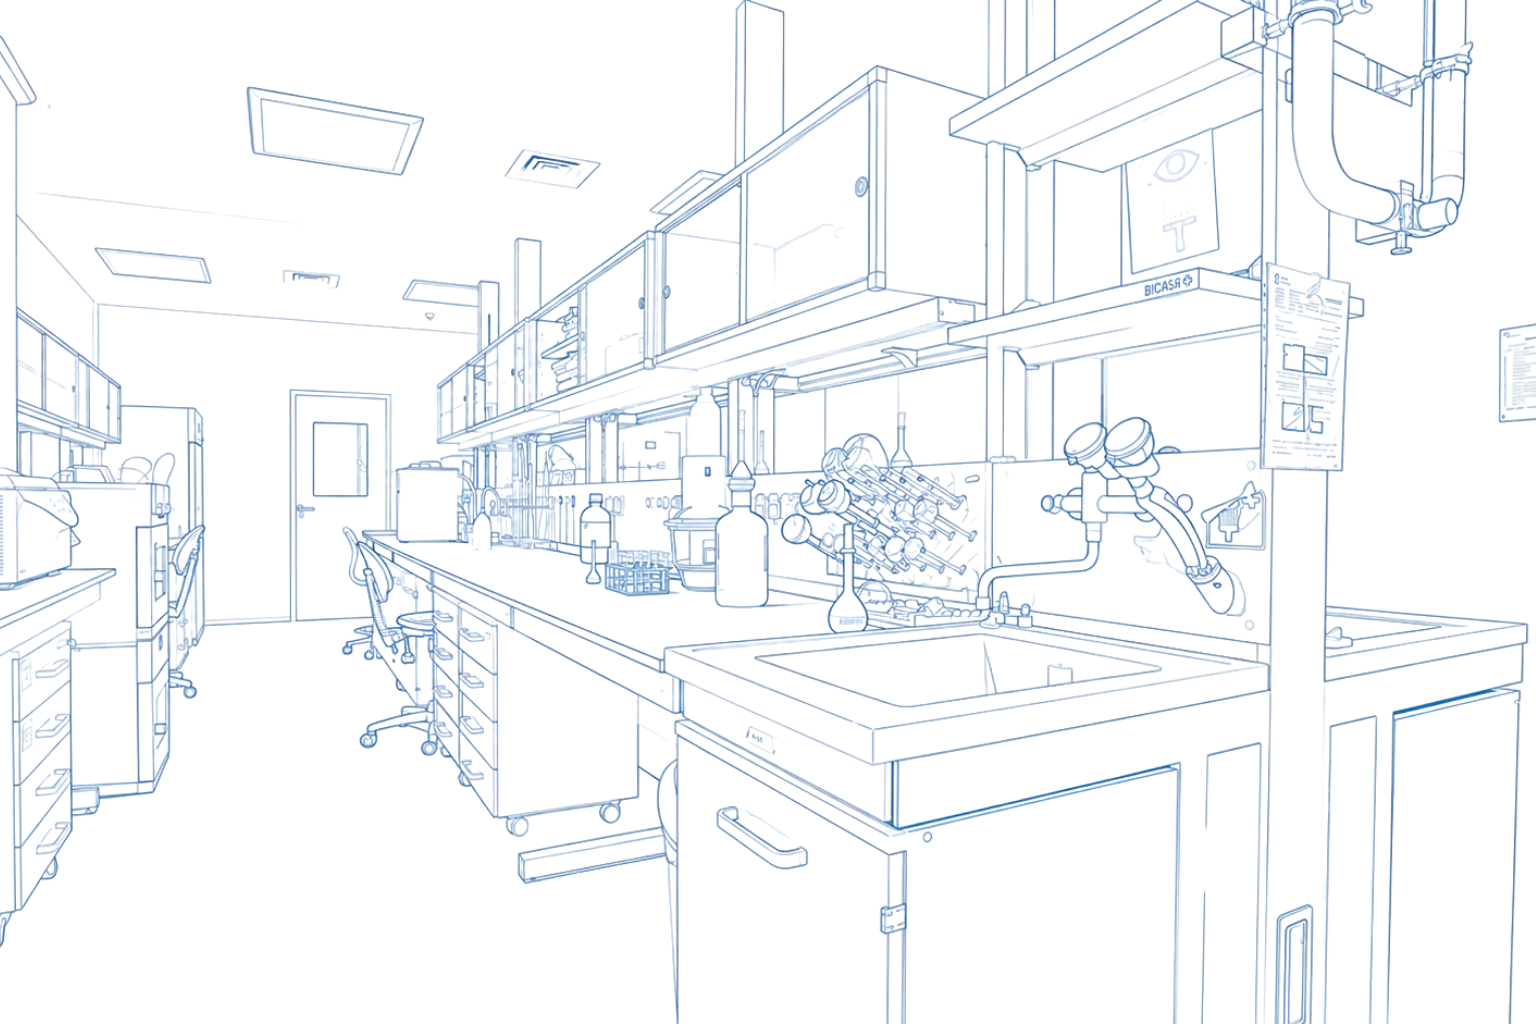
Laboratory spaces planned around testing workflows, room functions, equipment requirements, safety and compliance expectations.
From sample receipt and testing workflows to equipment placement, laboratory furniture and utility requirements, we plan QC laboratories around safe, efficient and compliant day-to-day operation.
Supporting spaces such as reagent storage, sample retention, warehousing, logistics and wastemanagement areas are coordinated with the wider facility where required.
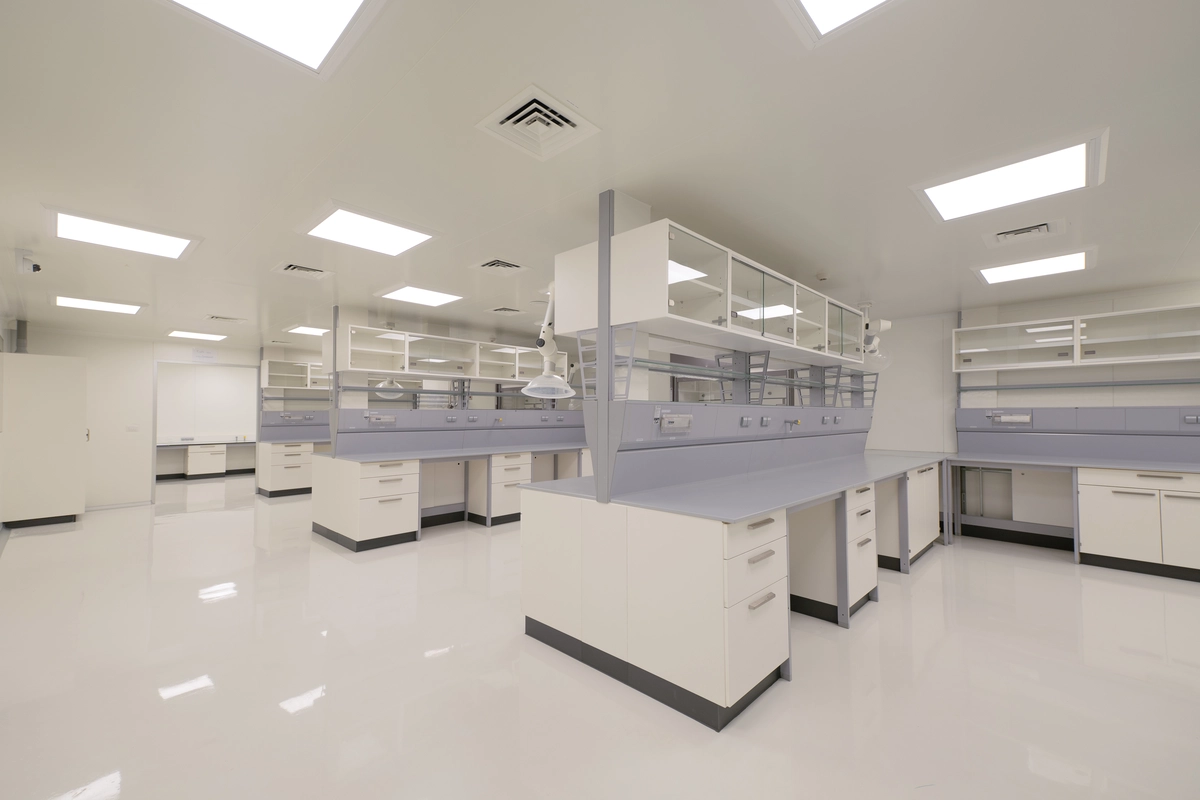
Laboratory rooms, benches, equipment and support spaces are developed as one coordinated working environment.
Equipment footprints, furniture dimensions, utility connection points and ventilation requirements are aligned with the architectural layout before execution. This helps create a laboratory that is practical to install, operate, clean and maintain.
Laboratory spaces planned around testing workflows, room functions, equipment requirements, safety and compliance expectations.
Furniture systems selected around laboratory function, durability, chemical resistance, ergonomics and utility access.
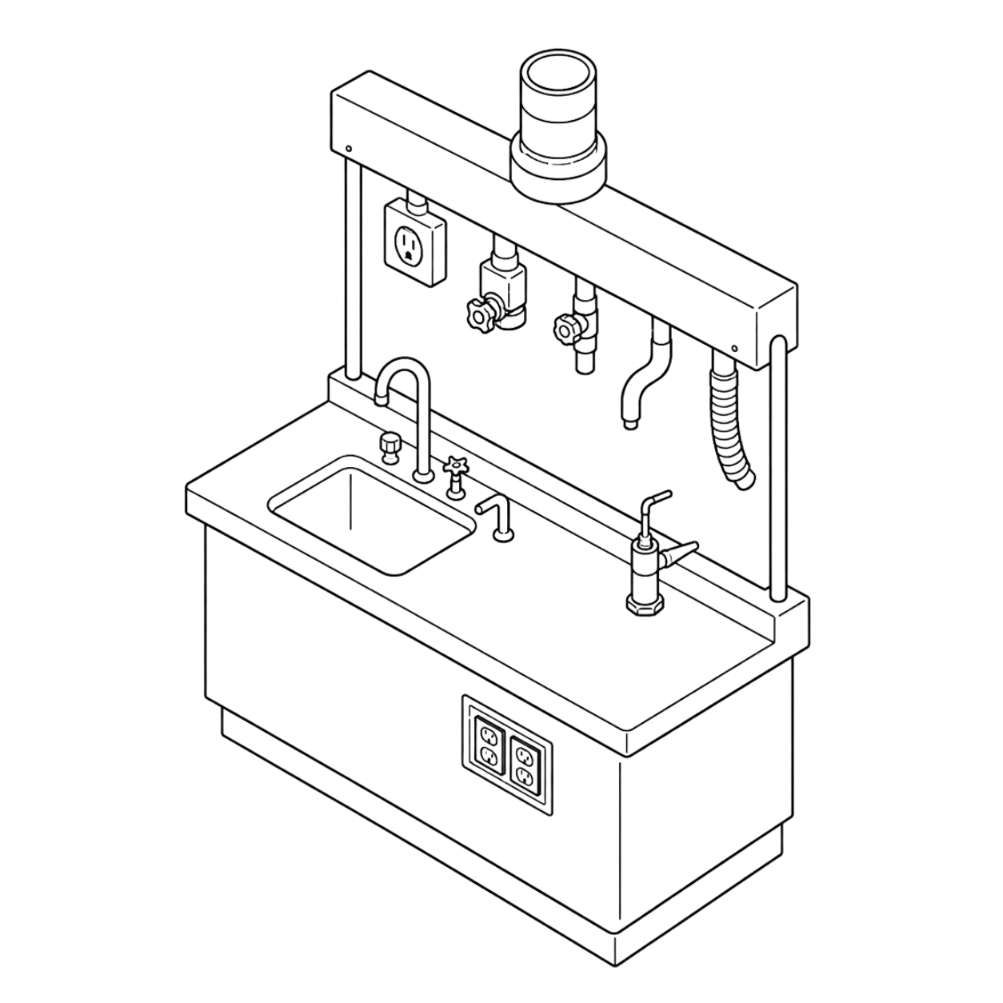
Equipment layouts developed to support user movement, operating clearances, maintenance access and safe working conditions.

Power, water, gases, exhaust, drainage and other services planned around laboratory equipment and operational needs.
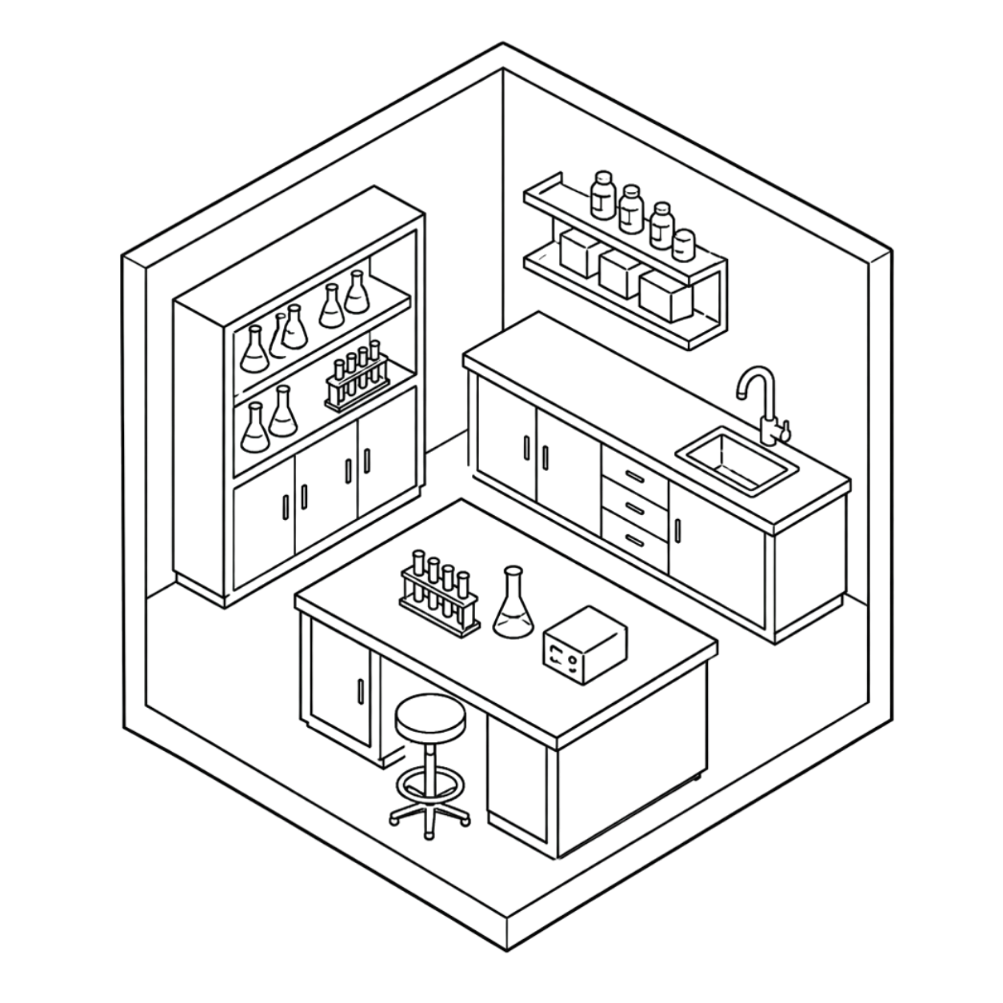
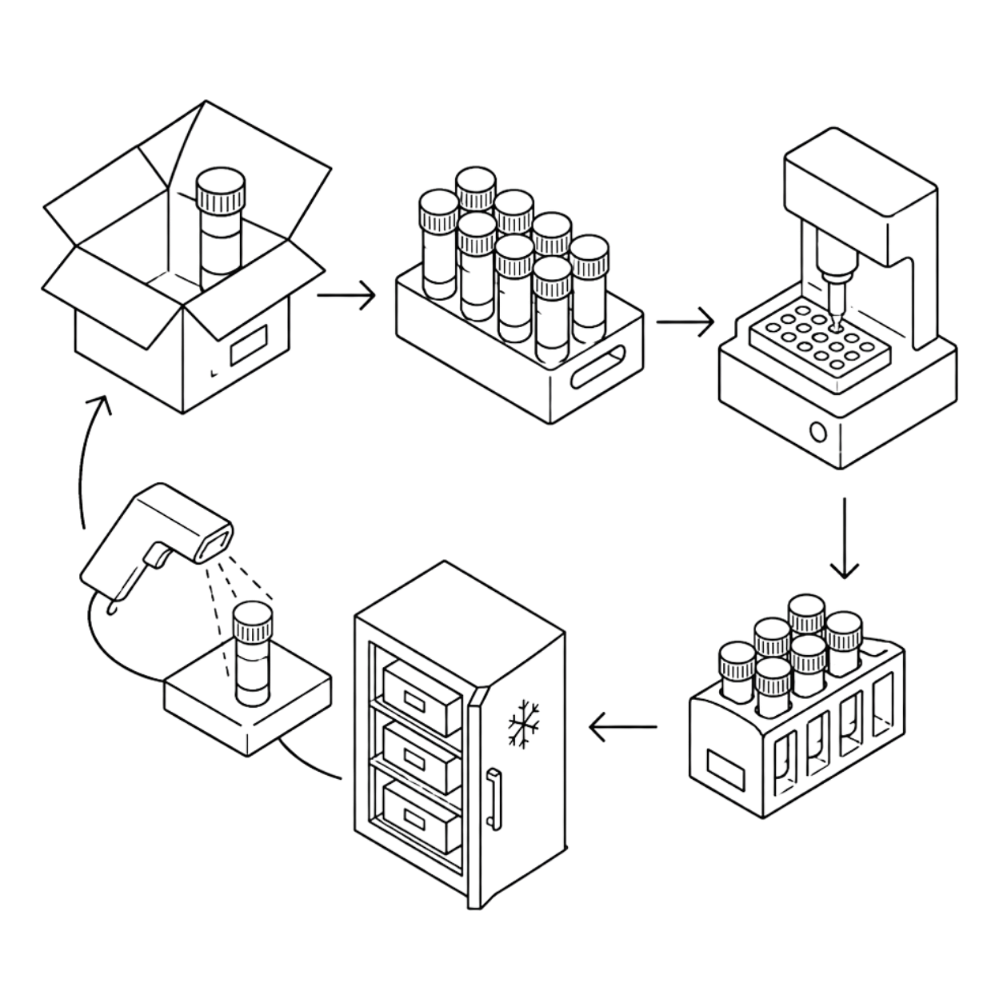
Sample receipt, testing, storage and disposal routes planned to reduce unnecessary cross-movement and improve operational clarity.
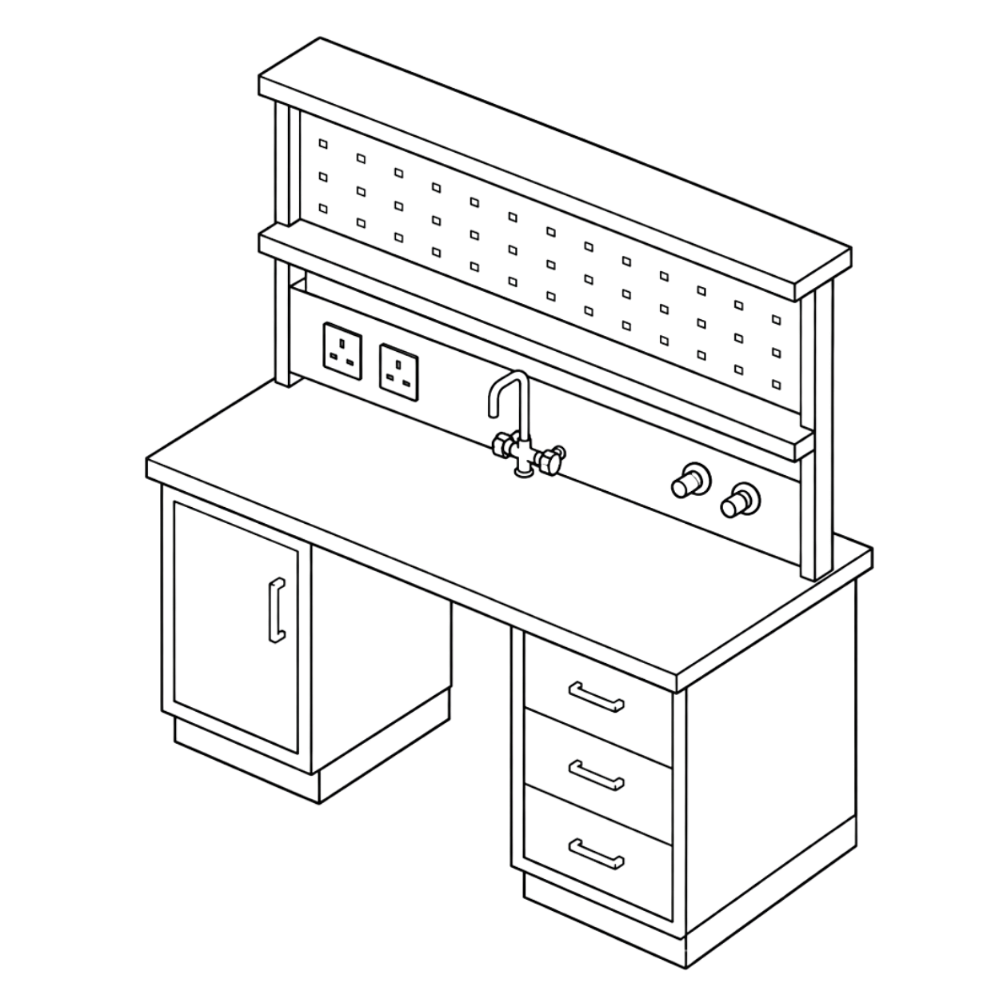
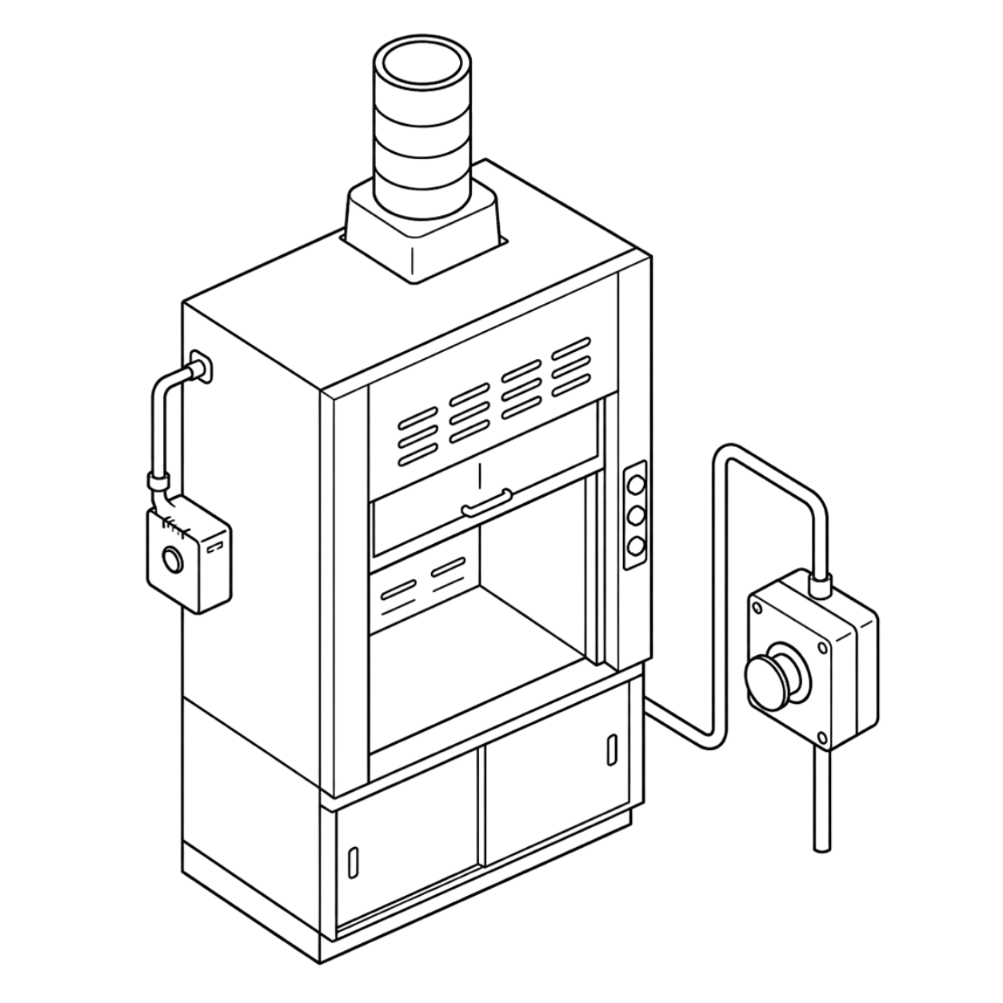
Ventilation, exhaust, containment, fire-safety and emergency requirements coordinated with the laboratory risk profile.
These areas support laboratory and manufacturing operations and are coordinated with the wider facility according to project requirements.
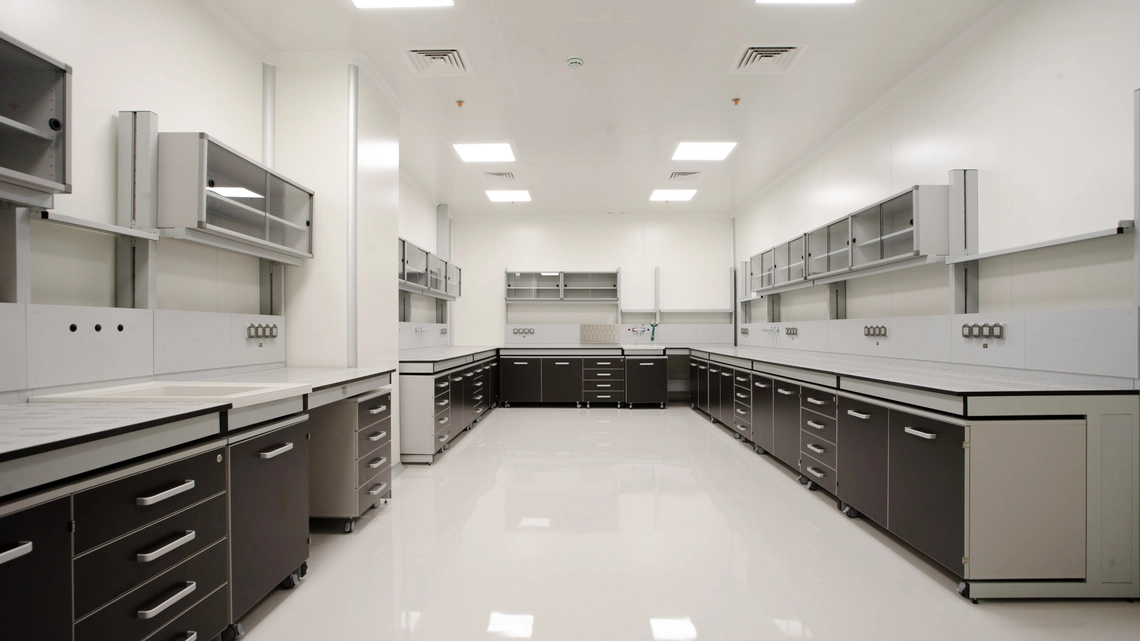
We typically begin with your testing scope, analytical methods, expected sample volumes, equipment list, staffing, storage needs and quality requirements. These inputs help us define the required rooms, workflows, utilities and support areas.
We develop the laboratory around testing activities, equipment footprints, working clearances, personnel movement, sample flow, storage and support functions. The layout is based on actual operating needs rather than a standard room template.
Activities such as microbiology, weighing, sensitive instrumentation or hazardous-material handling may require dedicated or controlled spaces. We define segregation around testing methods, equipment sensitivity, safety and the potential impact on analytical results.
We assess the equipment, analytical methods, chemicals, gases and heat loads involved. From this, we define requirements for power, water, drainage, gases, local exhaust, fume hoods and environmental control where needed.
Yes. We assess available space, utility capacity, HVAC performance, access routes and operating constraints before developing the integration plan. Work can then be phased through controlled areas and planned service tie-ins to reduce disruption.
Yes. We can allow for adaptable furniture, reserved equipment space, spare utility connections, accessible service routes and additional storage. These provisions are planned around realistic future needs rather than oversizing the initial laboratory.
QC laboratories, utilities, environmental systems and support areas are coordinated as part of the wider pharmaceutical Design & Build approach.