Process Basis & Flow Design
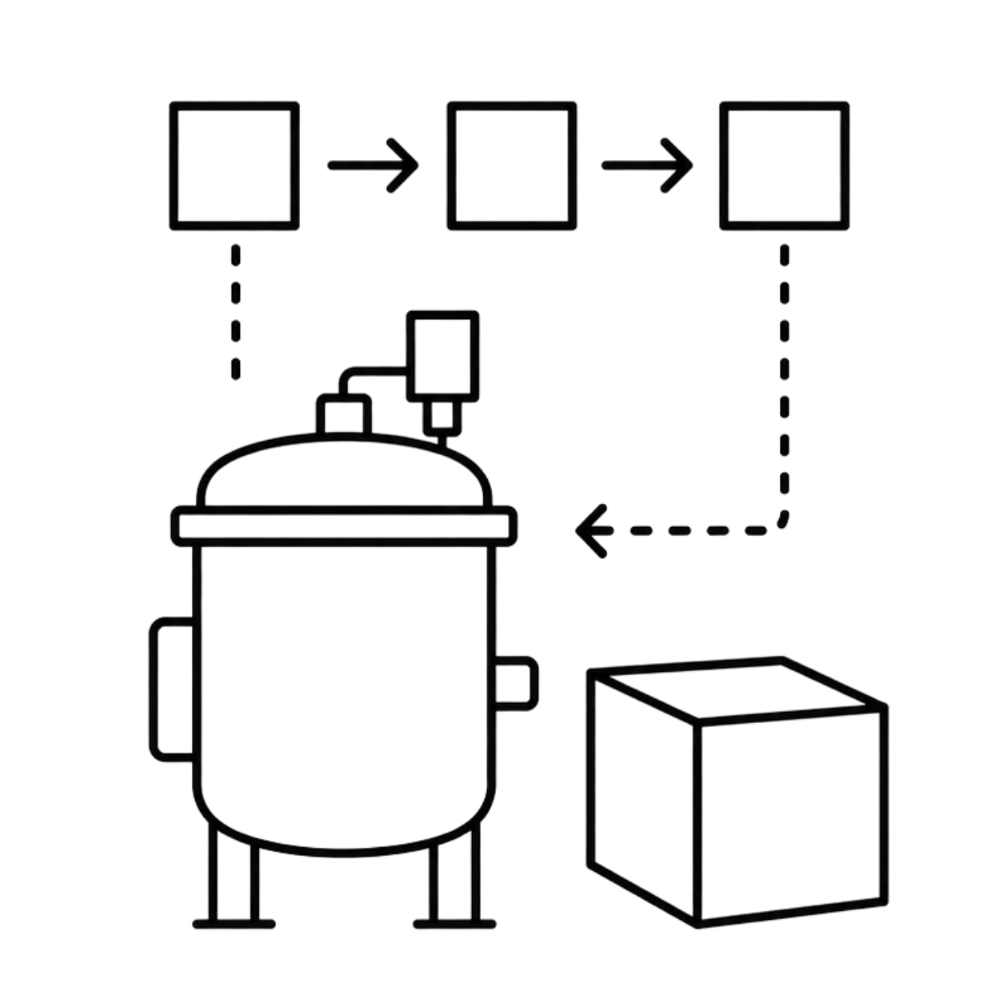
Production stages, batch sizes, operating parameters and material movement are defined to establish a clear process basis.
Before layouts, utilities or equipment are finalised, we define how the product will be manufactured, transferred and controlled. This process basis then guides equipment selection, facility flow and the wider engineering design.
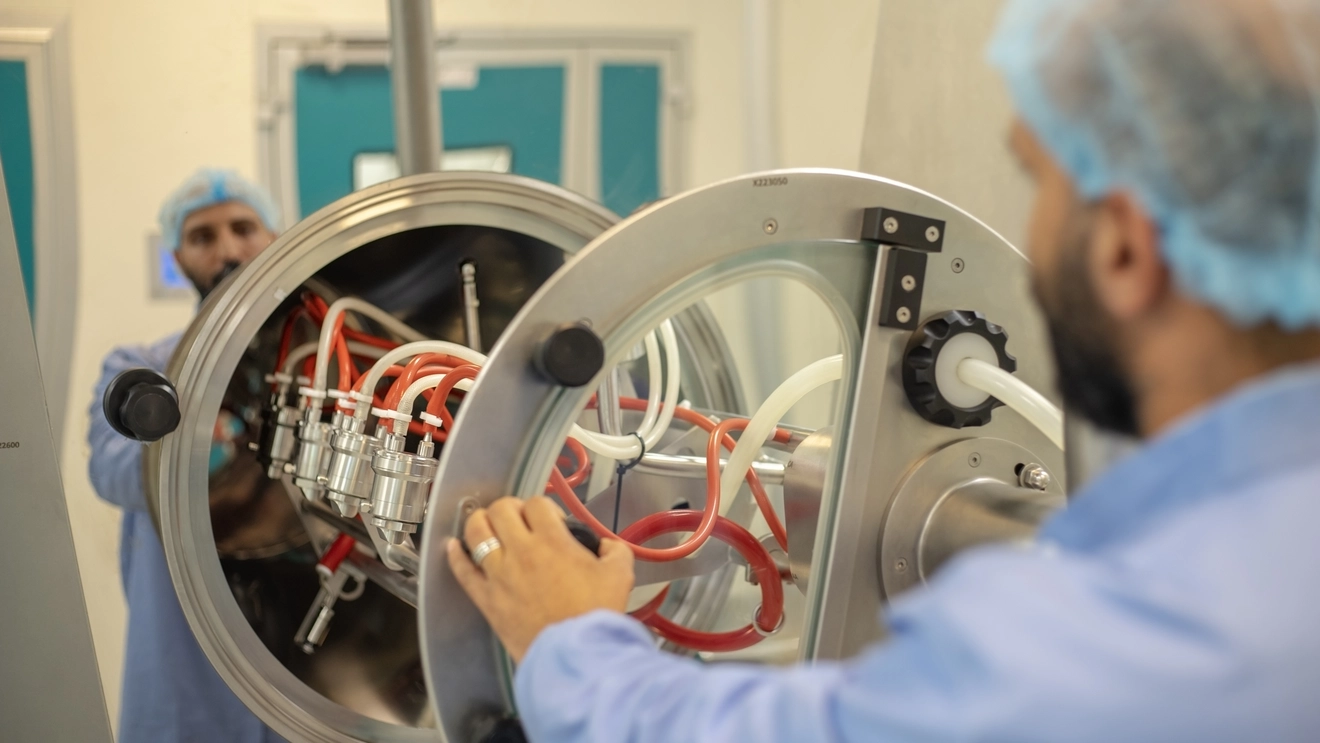
From production stages and batch sizes to equipment, utilities and movement routes, our approach begins with understanding how the facility must manufacture under actual operating conditions.
We connect the process with the building from the outset. Equipment layouts, utility demands, material transfers, personnel routes and control requirements are developed together, ensuring later engineering decisions remain aligned with one clear process basis.
Each process decision is evaluated against capacity, utilities, equipment performance, facility movement, operability and risk.
Production stages, batch sizes, operating parameters and material movement are defined to establish a clear process basis.
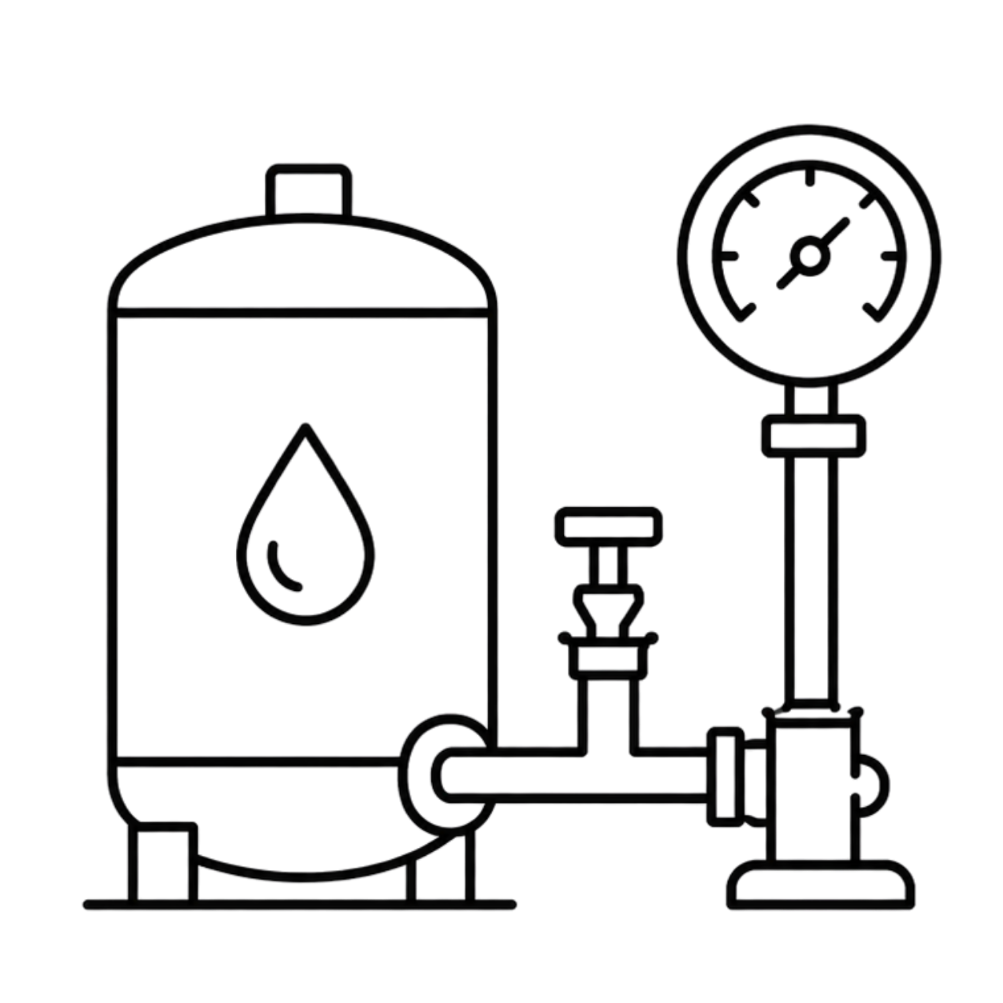
Process utilities are coordinated with equipment loads, operating requirements, connection points and system reliability.
Production lines are planned around throughput, cycle times, equipment capacity and potential bottlenecks.
Process equipment requirements are defined and evaluated around product needs, capacity, utilities, compliance and operating requirements.
Layouts and systems are developed for practical operation, cleaning, servicing and equipment access.
Structured process-risk reviews are used where applicable to identify hazards, operability concerns and required safeguards.
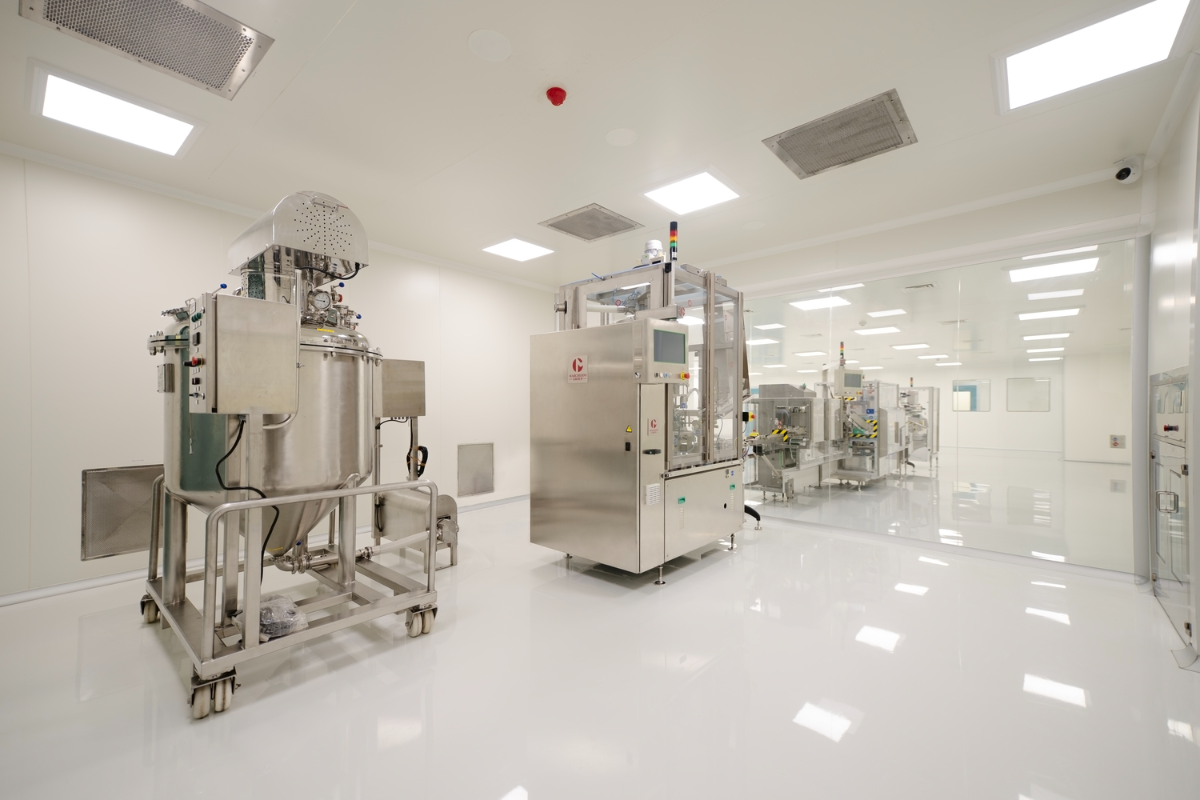
We typically start with your products, dosage forms, batch sizes, annual volumes, process sequence, operating shifts and target markets. Where information is still developing, we can establish agreed design assumptions so the project can progress on a clear basis.
We translate annual demand into required batches or throughput using batch size, process time, yield, cleaning and changeover time, operating shifts and planned downtime. We then review each process stage to identify potential bottlenecks before equipment capacities are finalised.
Final vendors do not always need to be appointed, but key equipment dimensions, access requirements, utility loads and transfer connections should be established. This allows us to develop the layout without creating avoidable changes later.
Yes, where the processes, equipment, cleaning strategy and containment requirements are compatible. We assess cross-contamination and operational risks before defining which areas can be shared and which may require segregation.
We define how materials will transfer at each stage, whether by gravity, pumping, closed transfer or manual handling. Intermediate storage, hold times and staging requirements are also considered so the process flow remains efficient and avoids unnecessary backtracking.
We recommend planning around a realistic expansion strategy rather than oversizing the complete facility from day one. Space, utility connections, access routes and provisions for additional equipment can be incorporated where future growth is reasonably expected.
Once the manufacturing sequence, equipment requirements and facility flows are established, the next step is translating them into coordinated room adjacencies, zoning and controlled movement.